
ATHAR ALMIDMAK — DESIGN + BUILD
نُصمم برؤية، ونبني أثرًاWe design. We build.
شركة أثر المدماك — تصميم معماري وداخلي، إشراف هندسي، وتنفيذ فلل، فنادق، ومكاتب في الرياض. ATHAR ALMIDMAK — architecture, interior design, site supervision, and build execution for villas, hospitality, and commercial spaces in Riyadh, Saudi Arabia.
تصميم داخلي متكاملComplete interior design
أثاث · إضاءة · تشطيبات — من الفكرة حتى آخر تفصيلة.Furniture · lighting · finishes — from concept to the last detail.
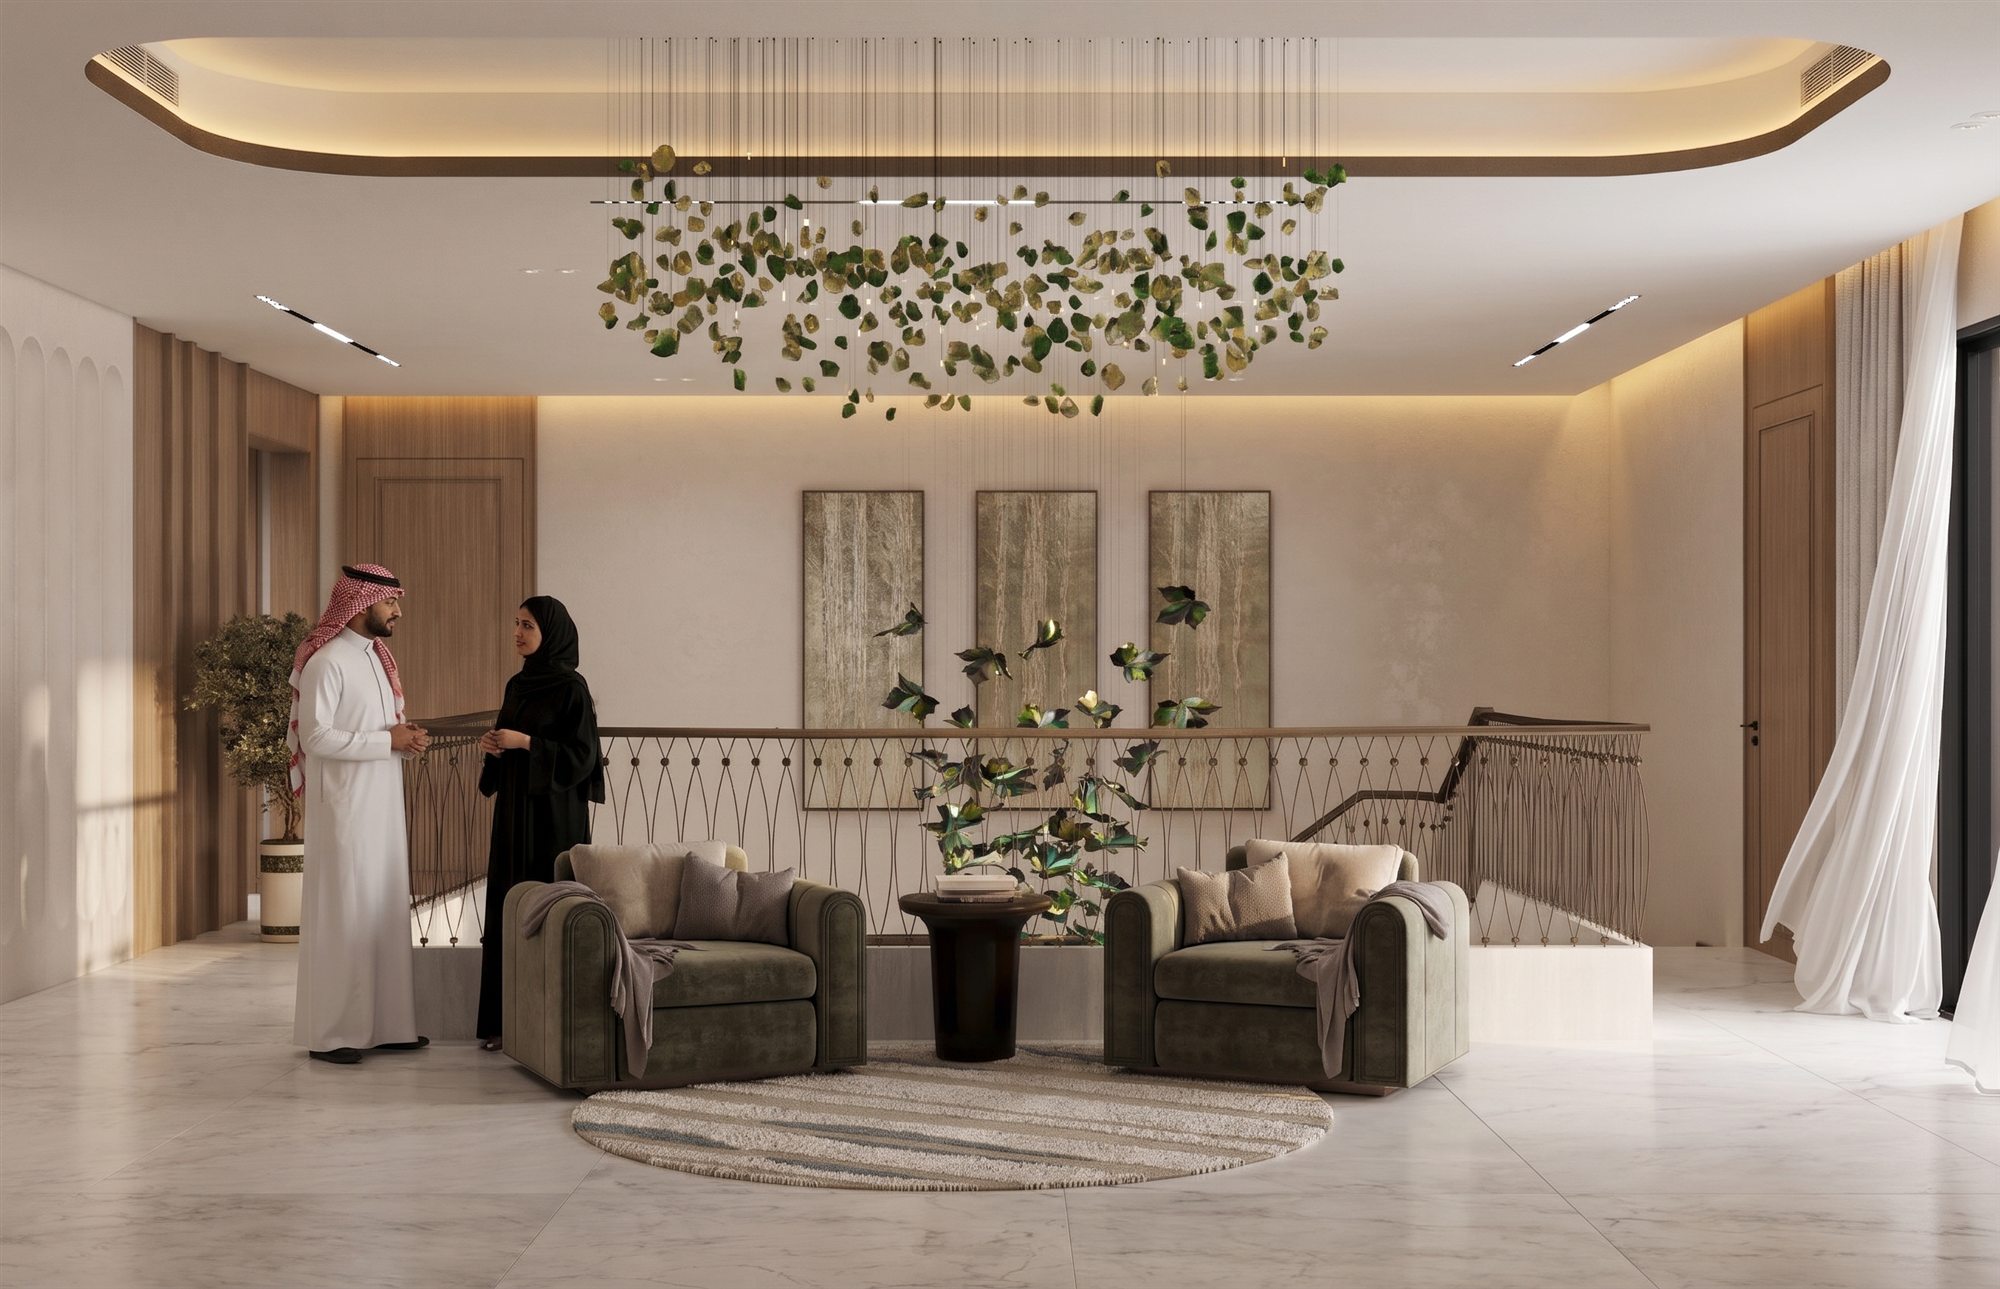 صالة الدور الأولUpper hallفيلا الأمير جلويPrince Gelewy Villa
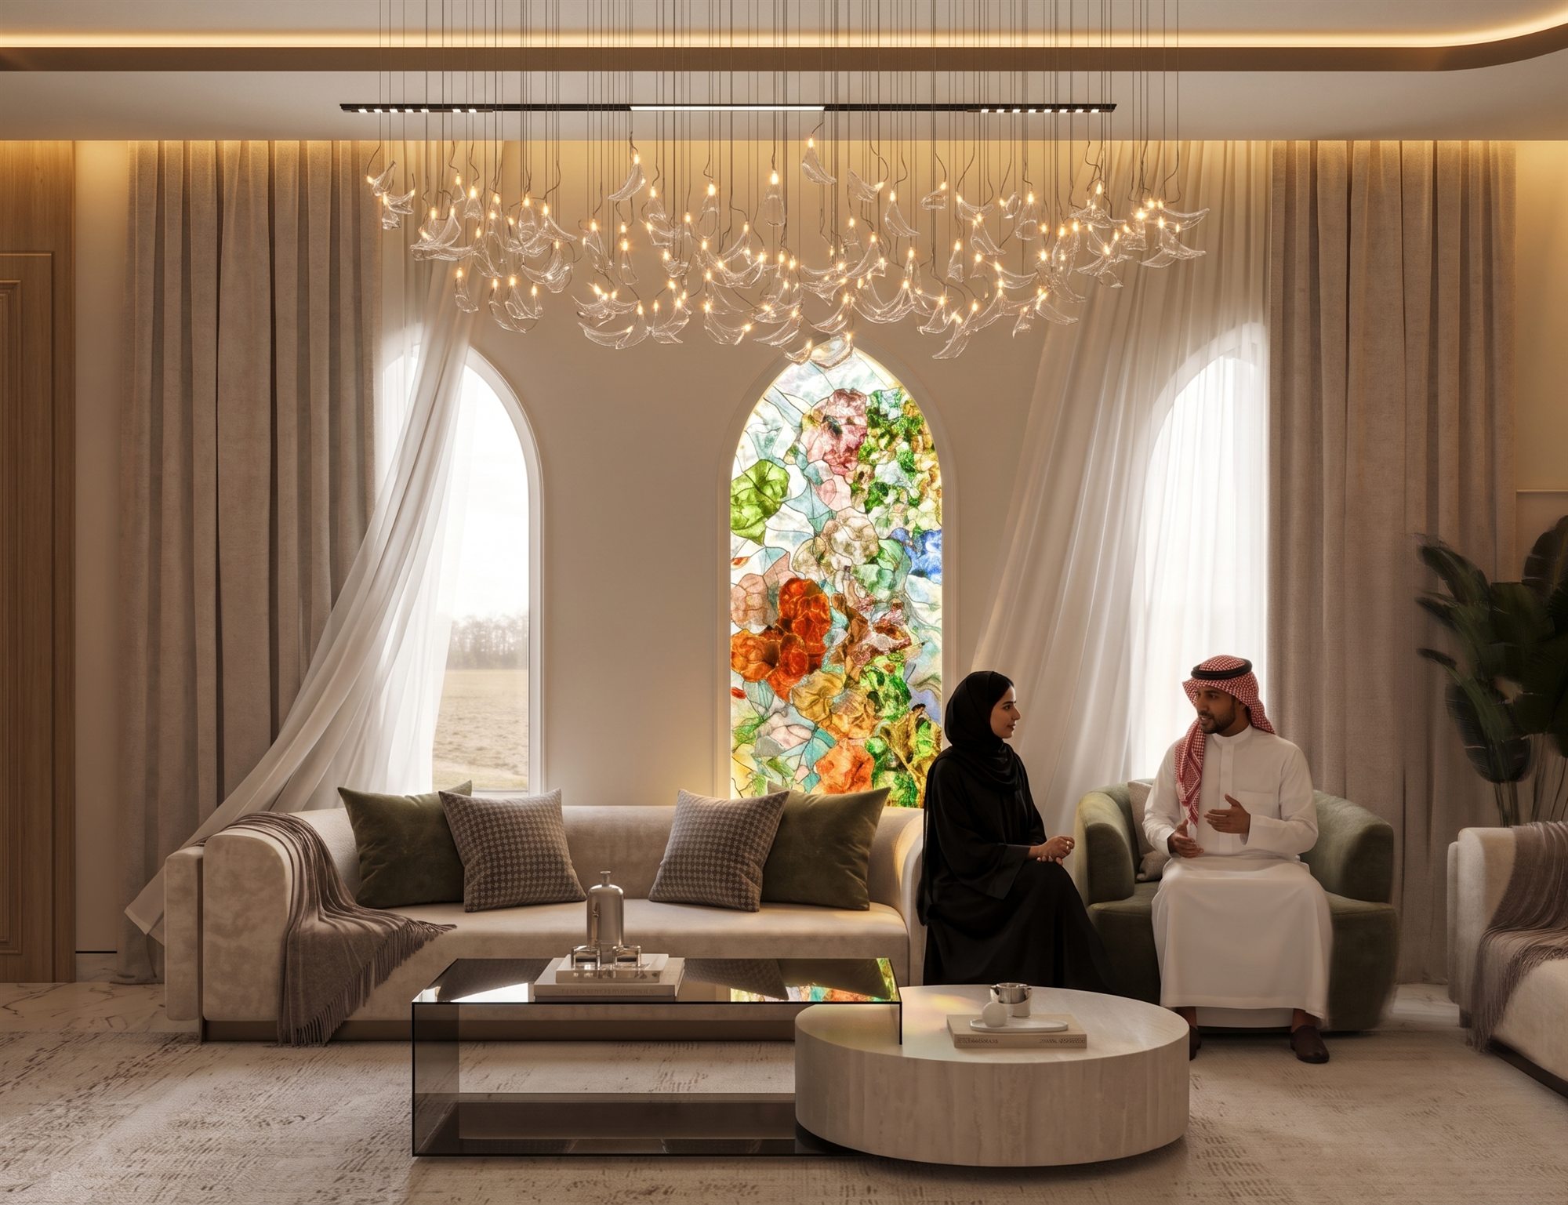
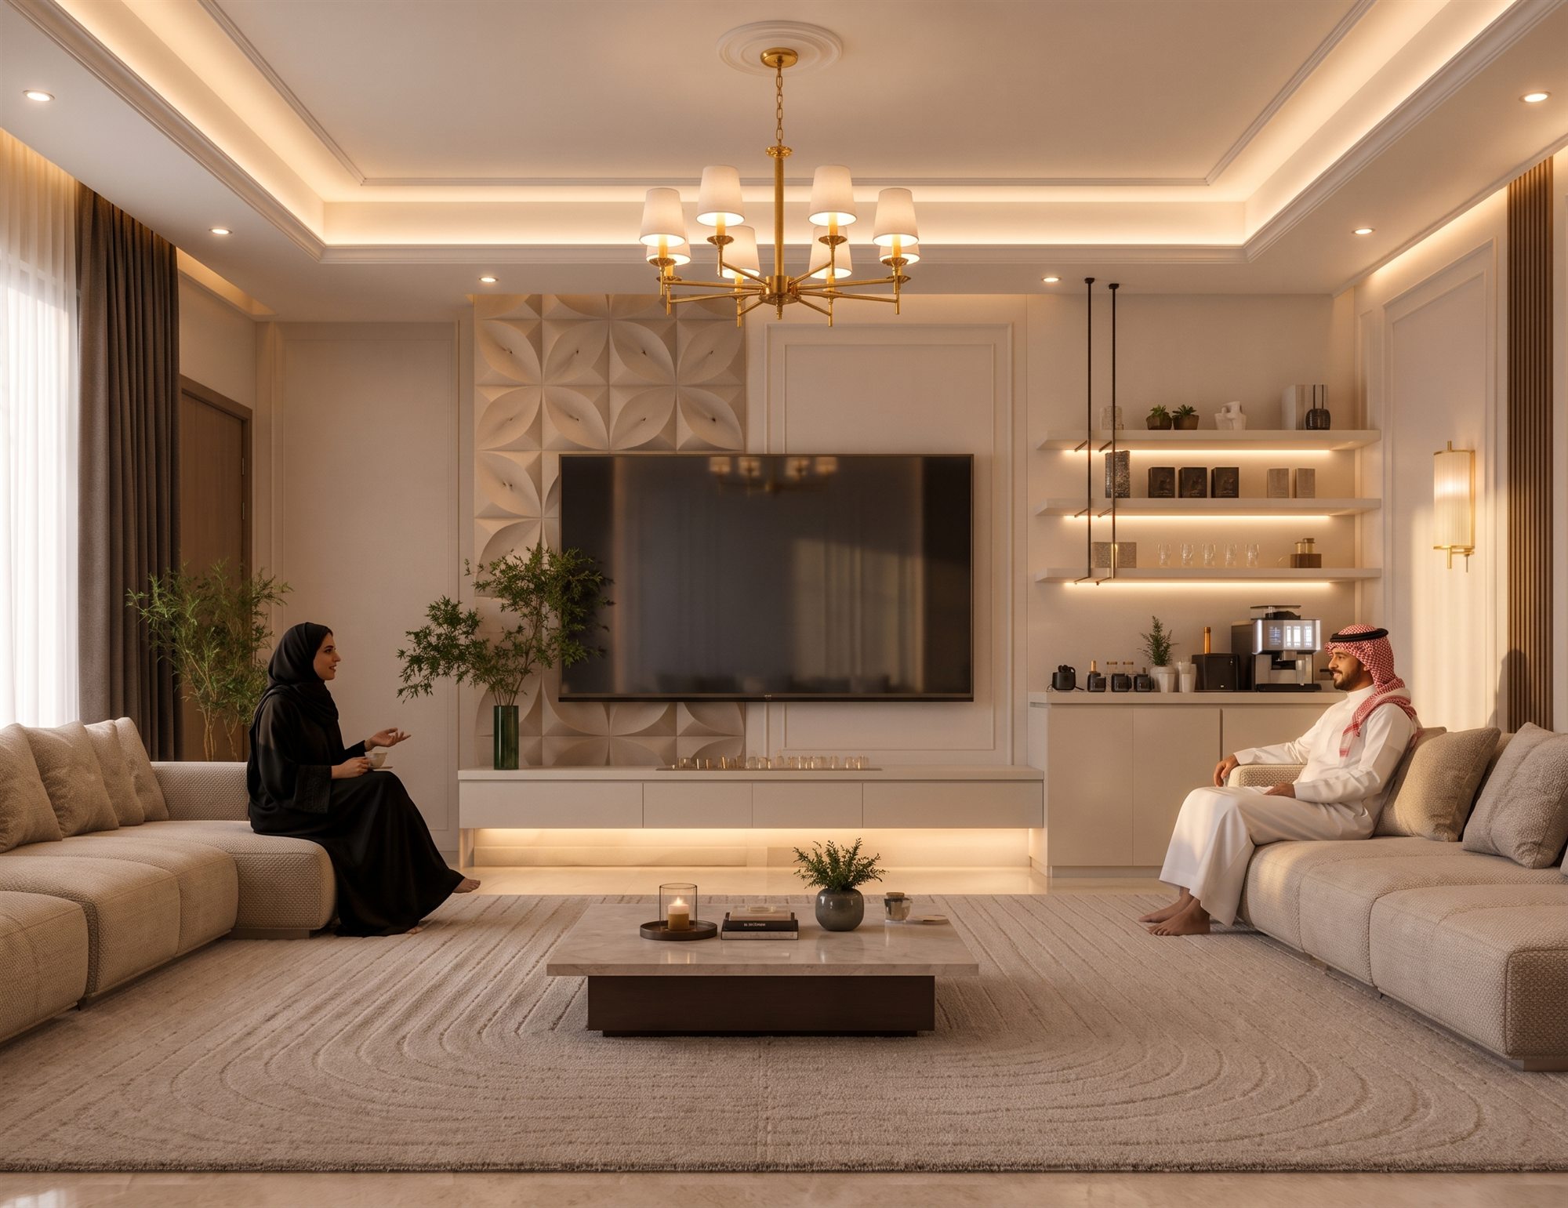 صالة المعيشةLiving roomفيلا طلال الغامديTalal AlGhamdi Villa
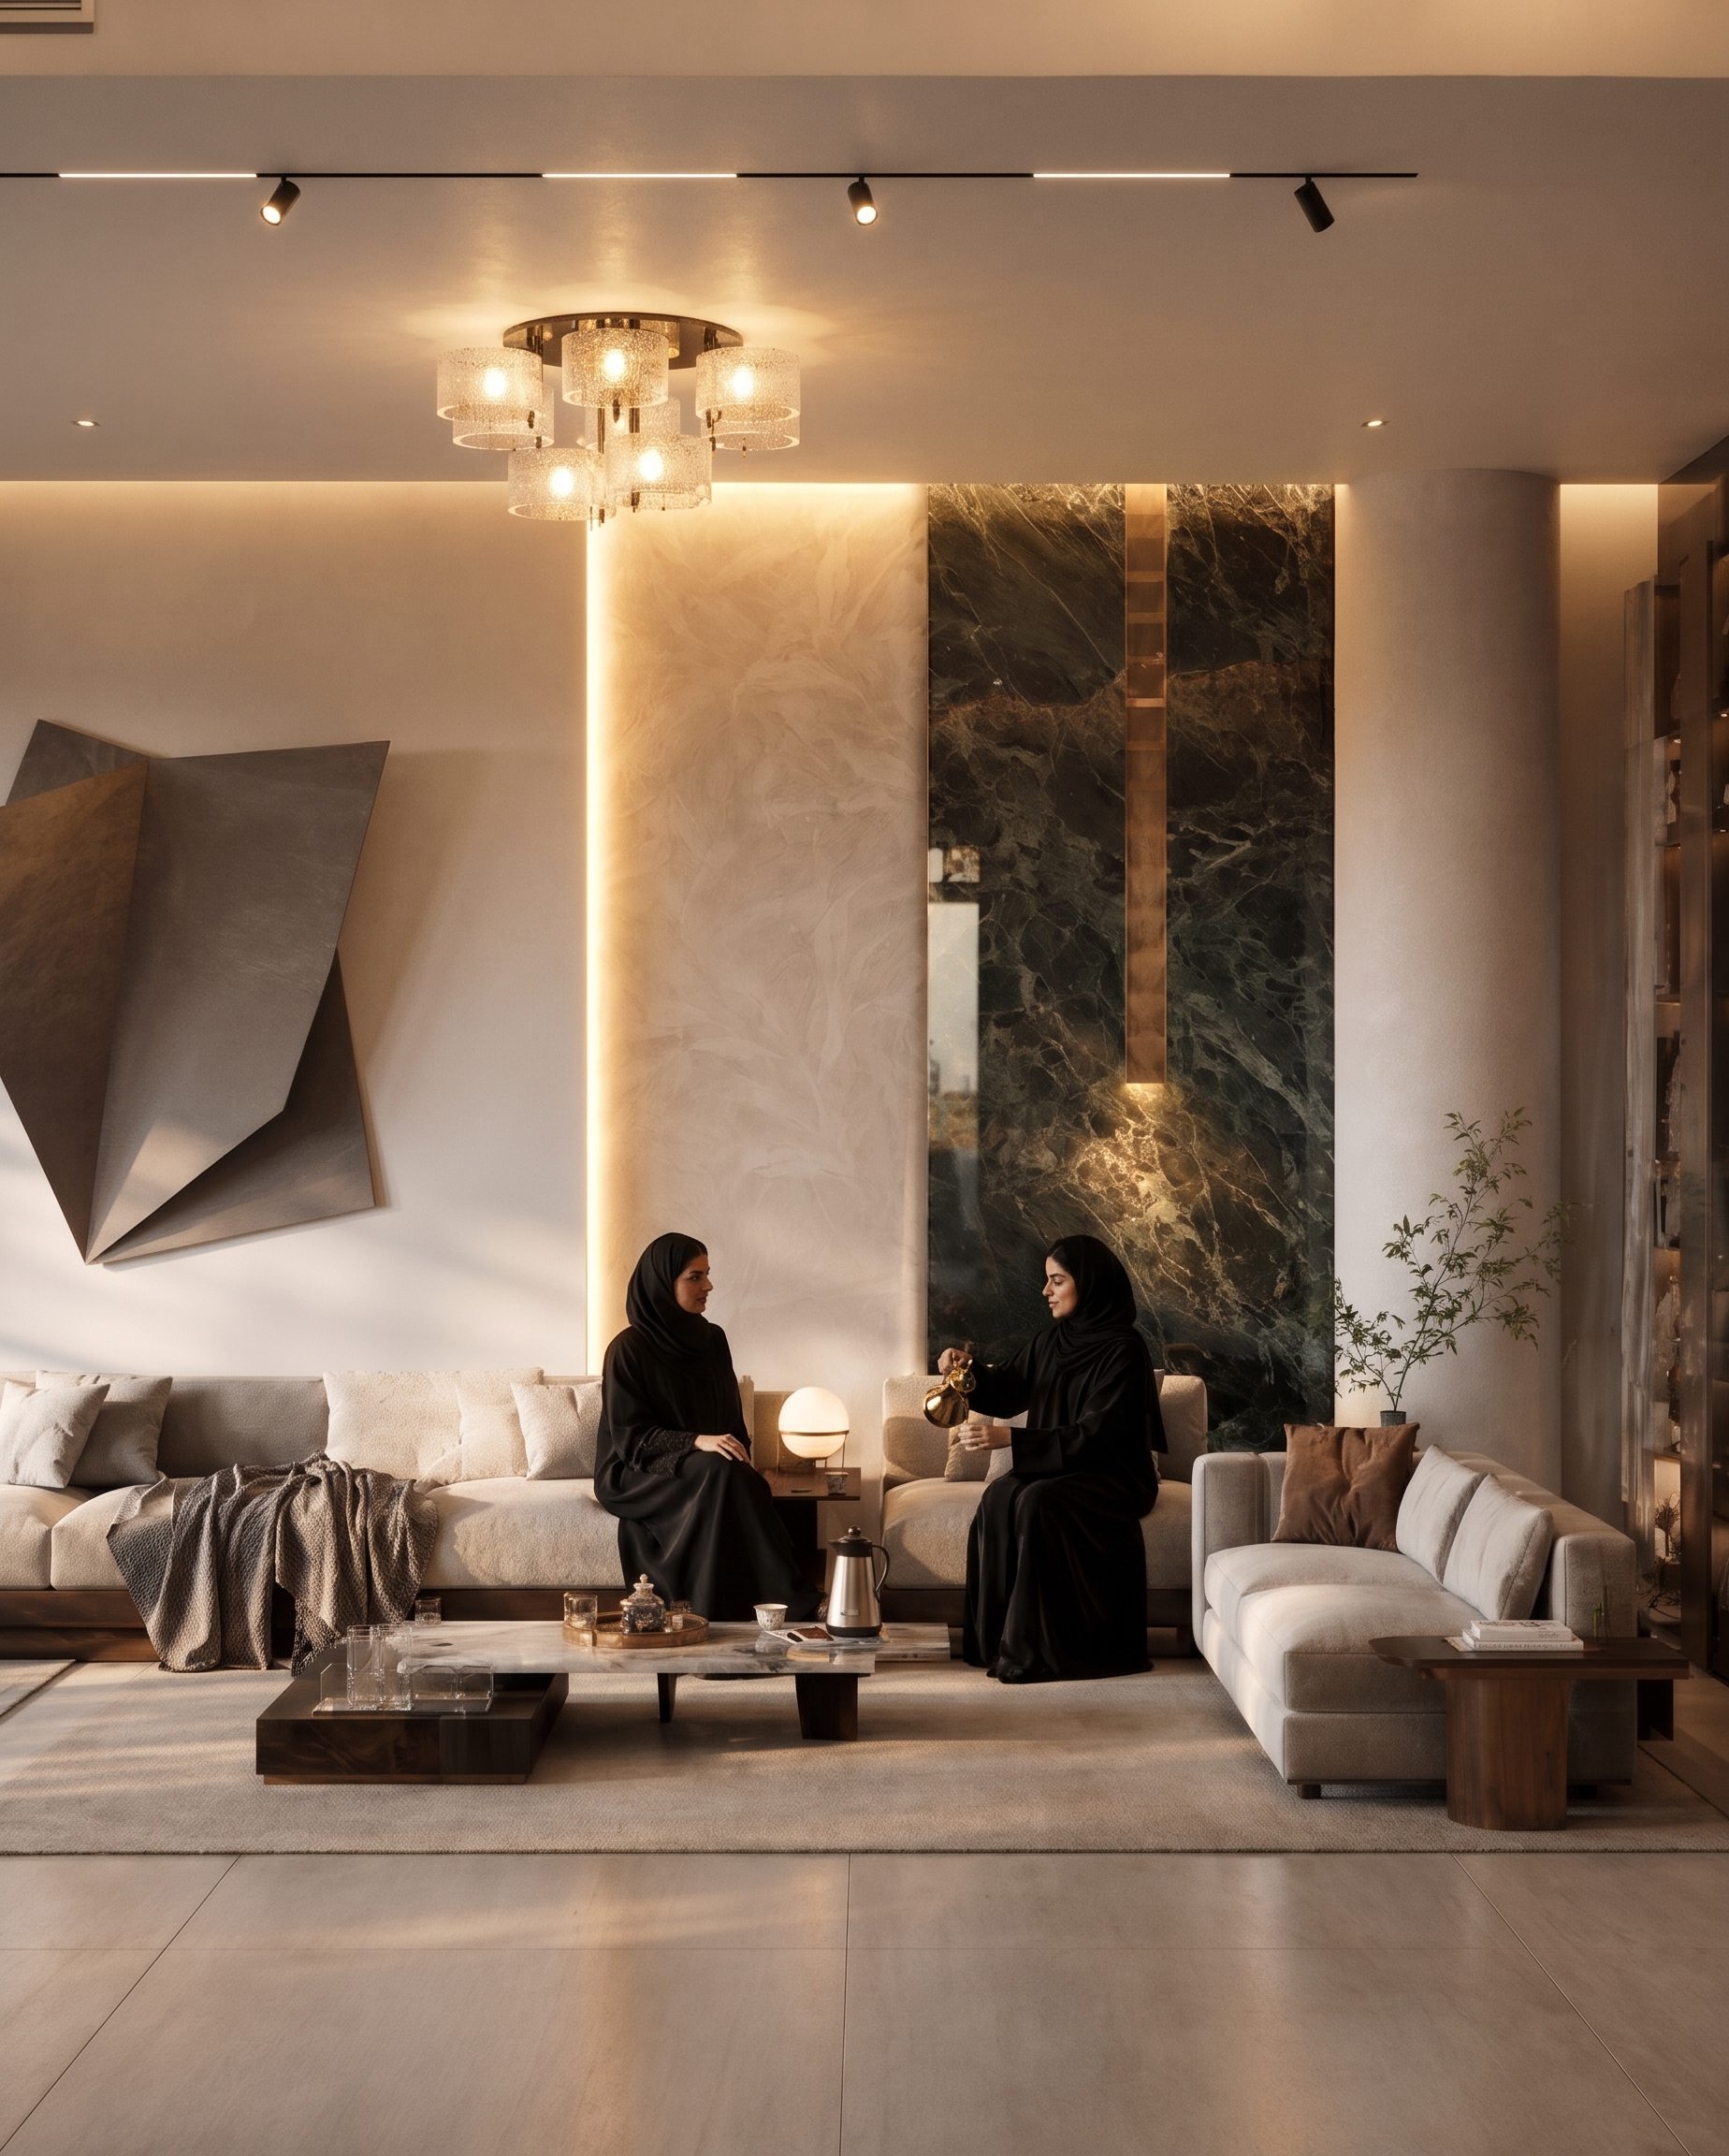 مجلس النساءWomen's majlisفيلا الأحمريAl-Ahmary Villa
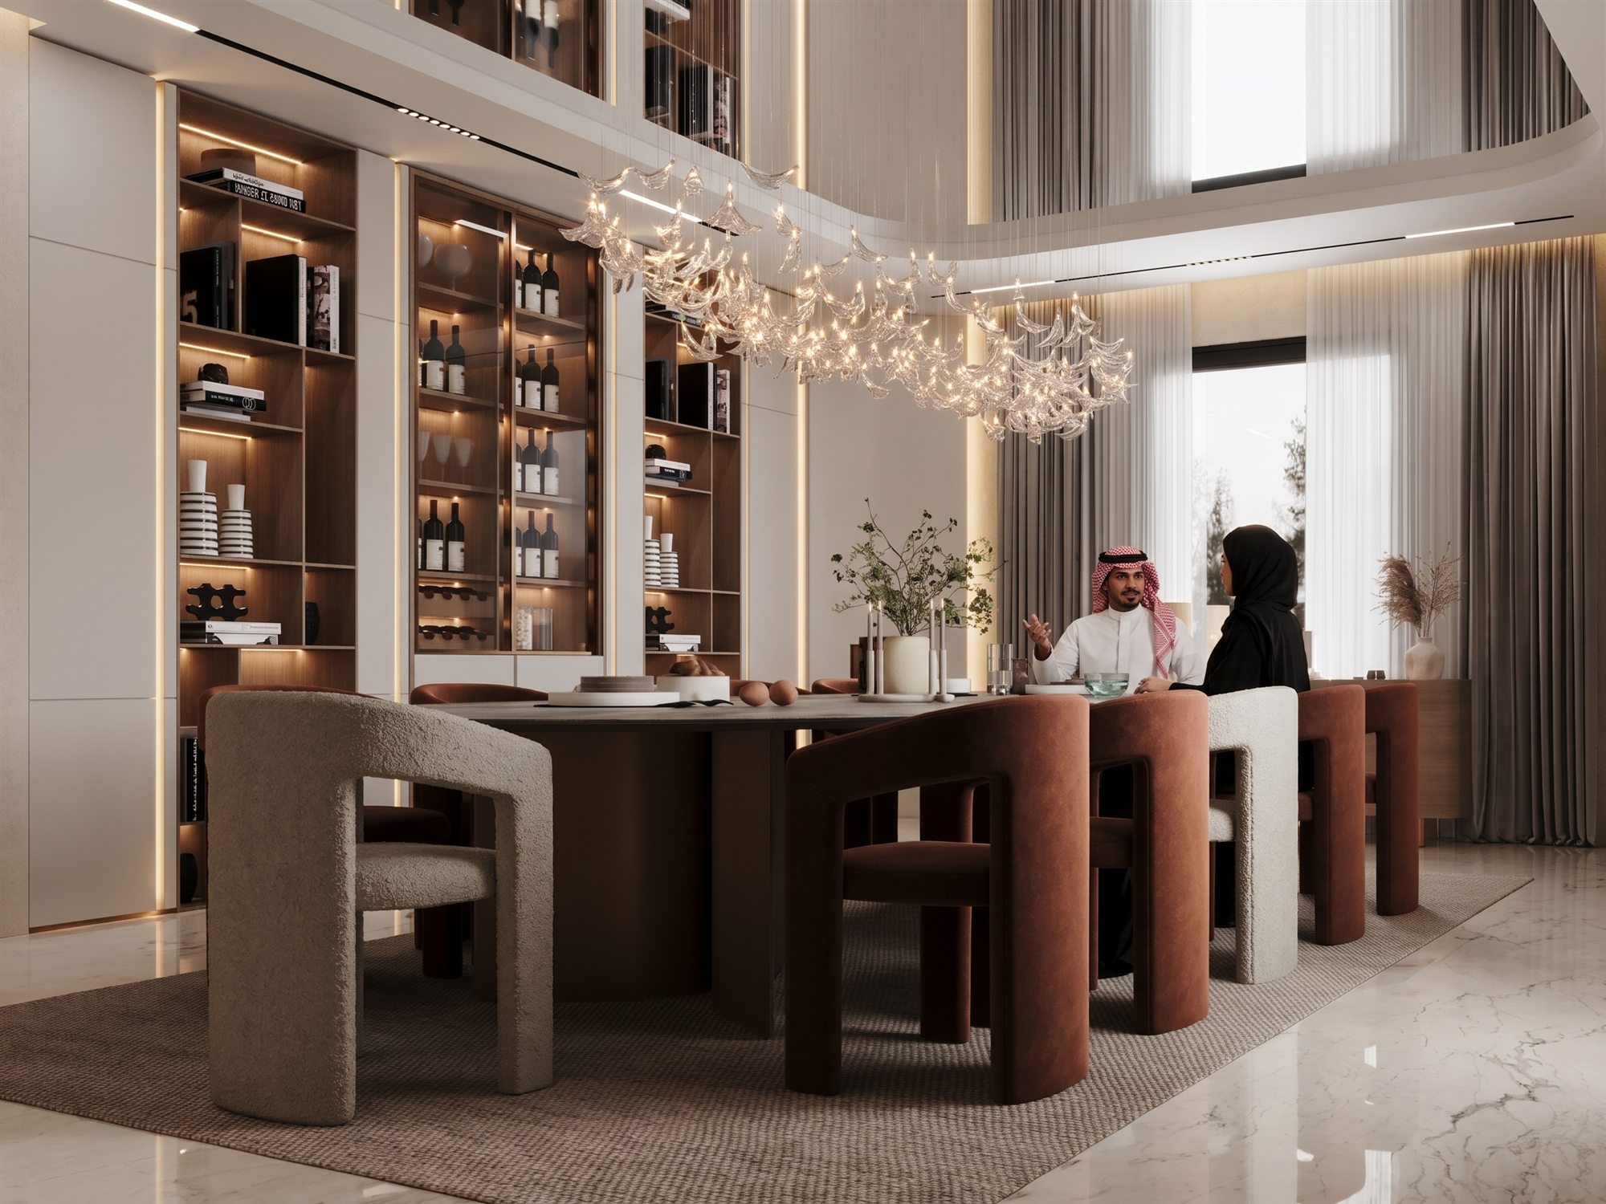
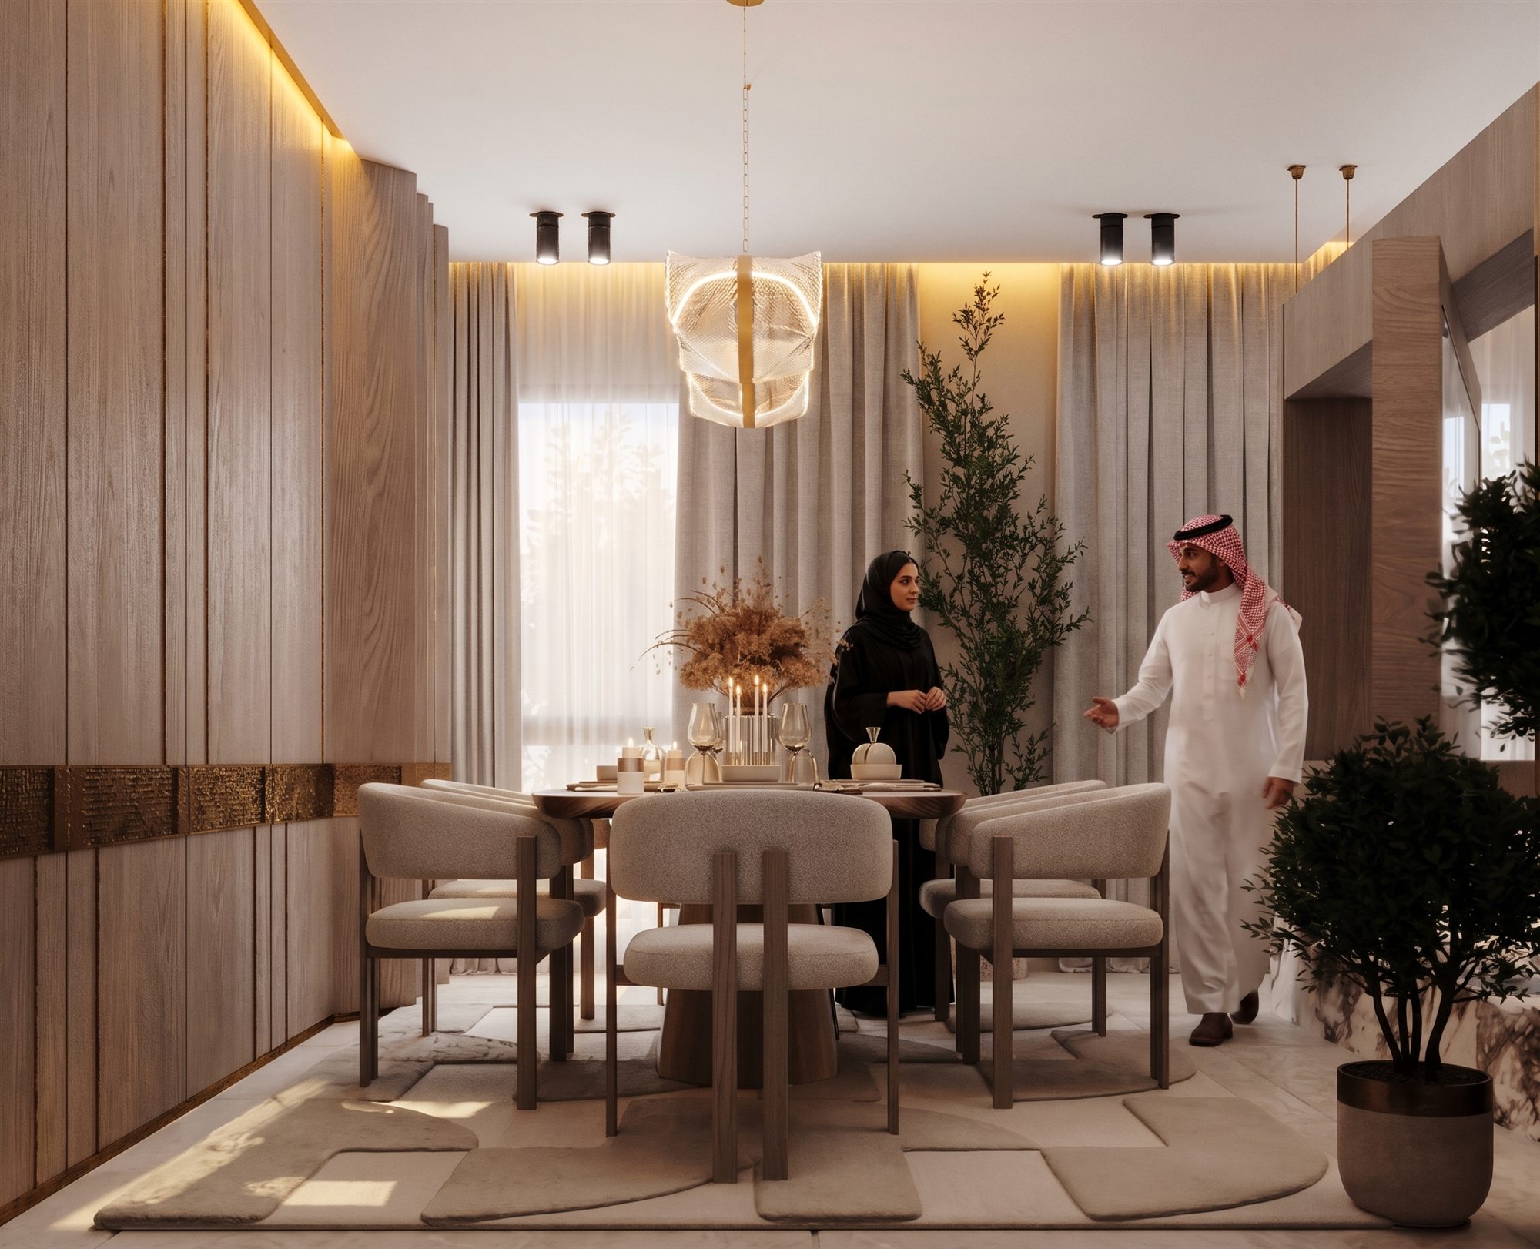 صالة الطعامDining roomفيلا فخريFakhri Villa
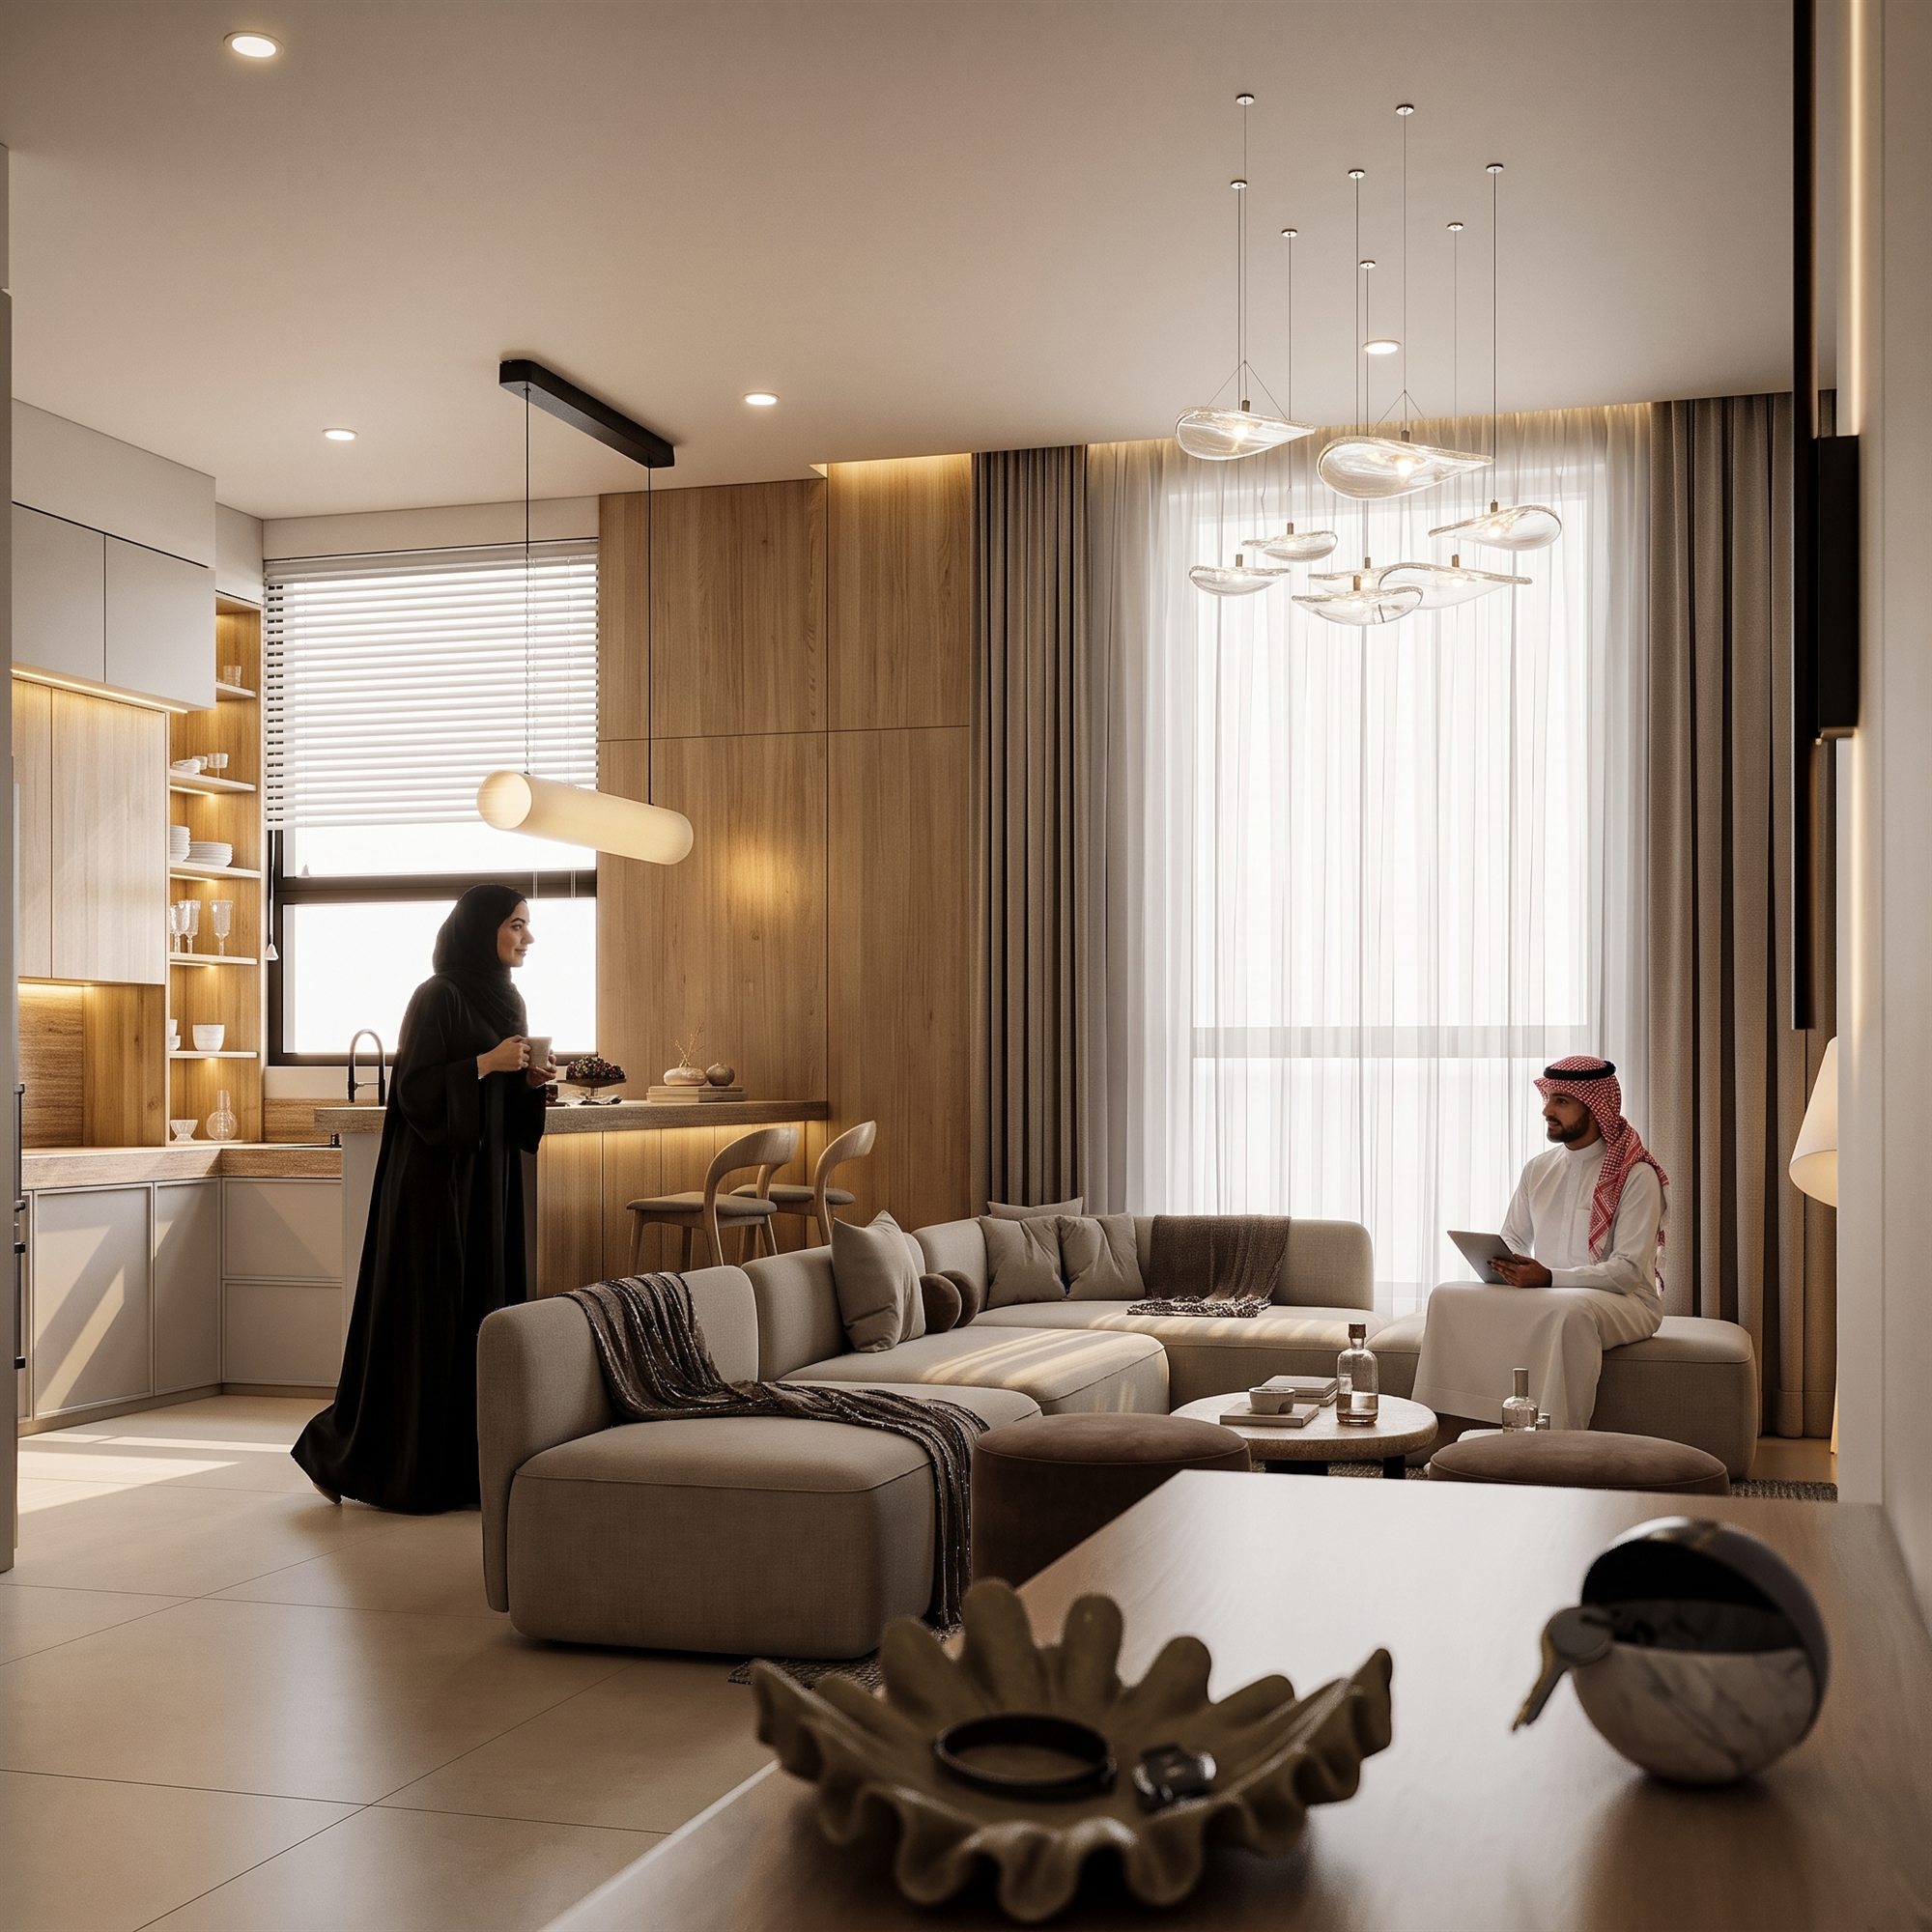 المعيشة والمطبخ المفتوحLiving & open kitchenشقق استوديوStudio Apartments
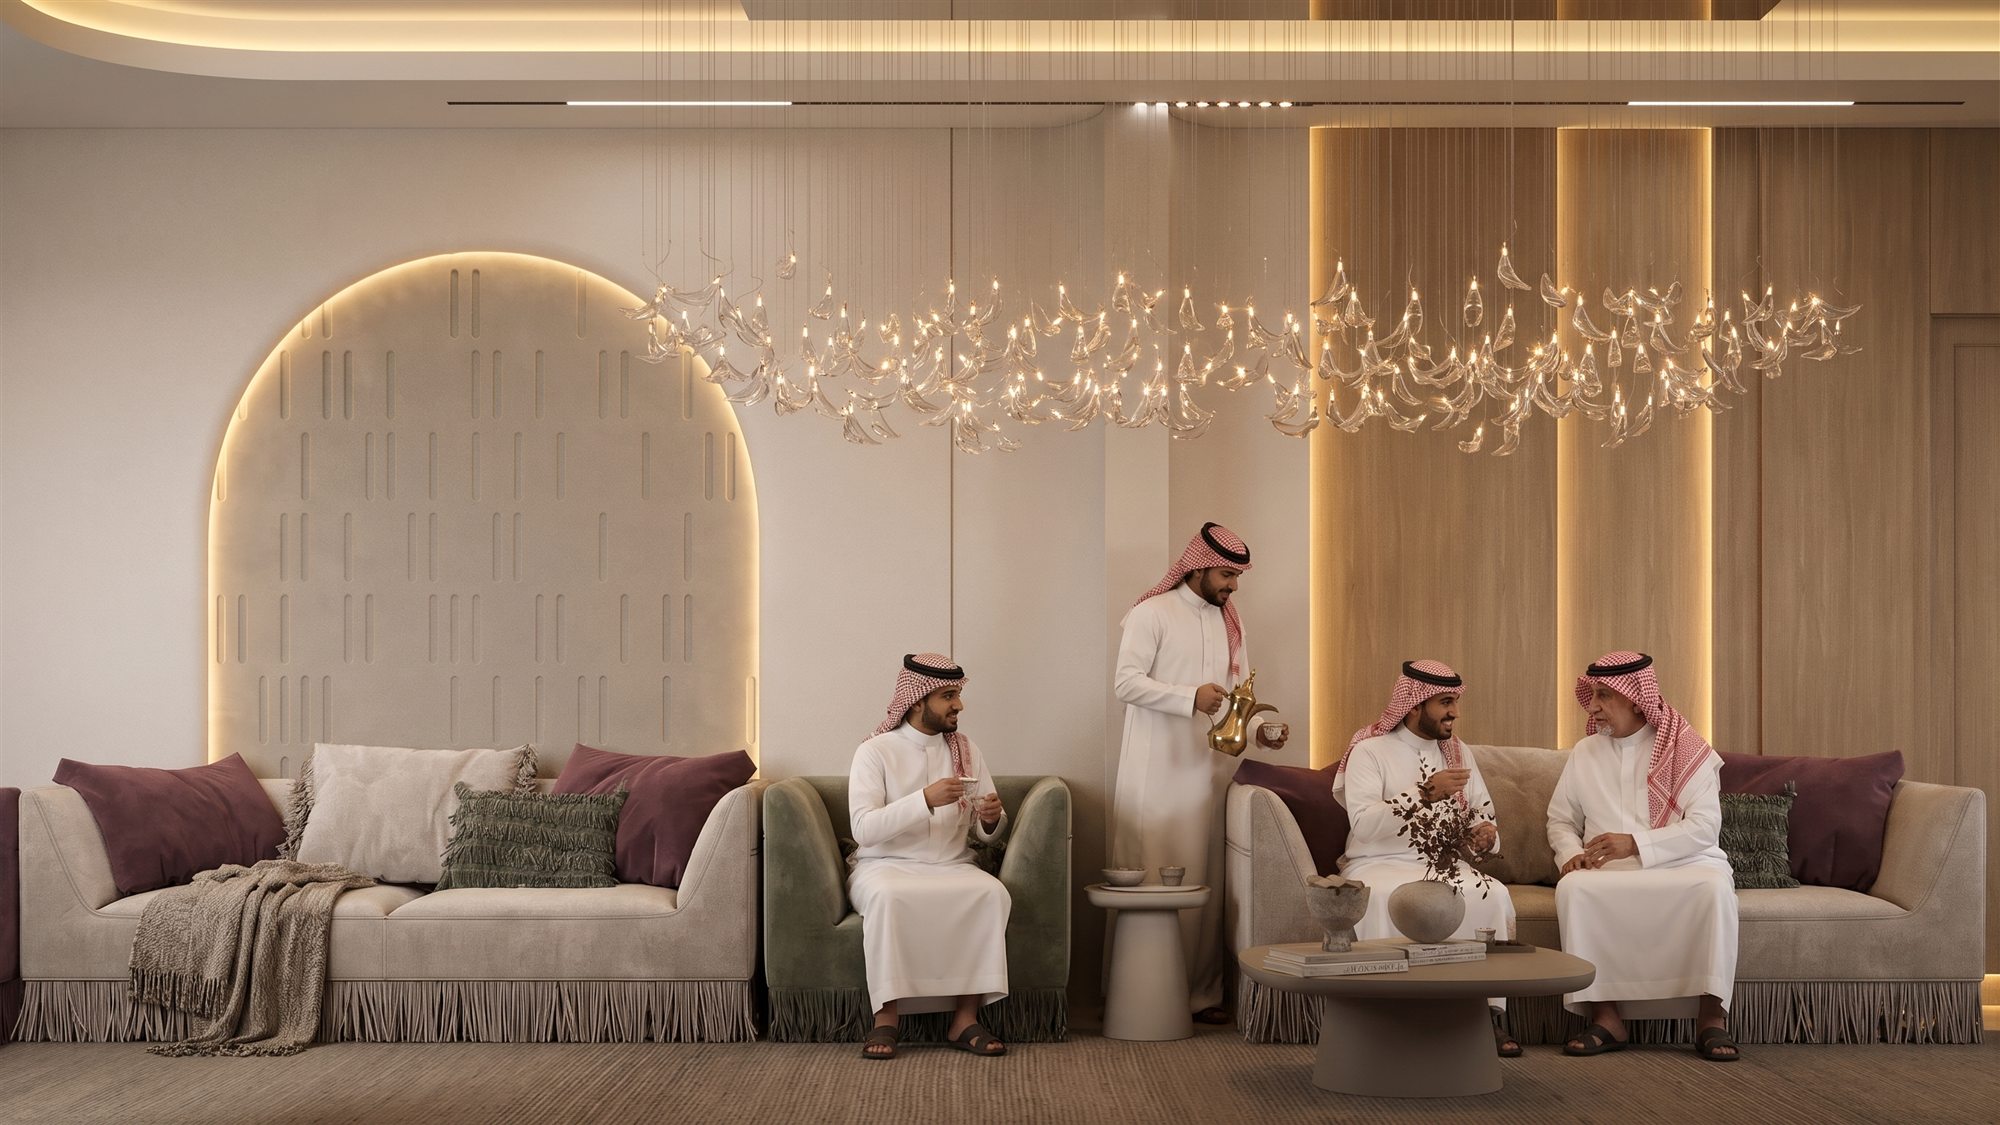 المجلسMajlisفيلا الأمير جلويPrince Gelewy Villa
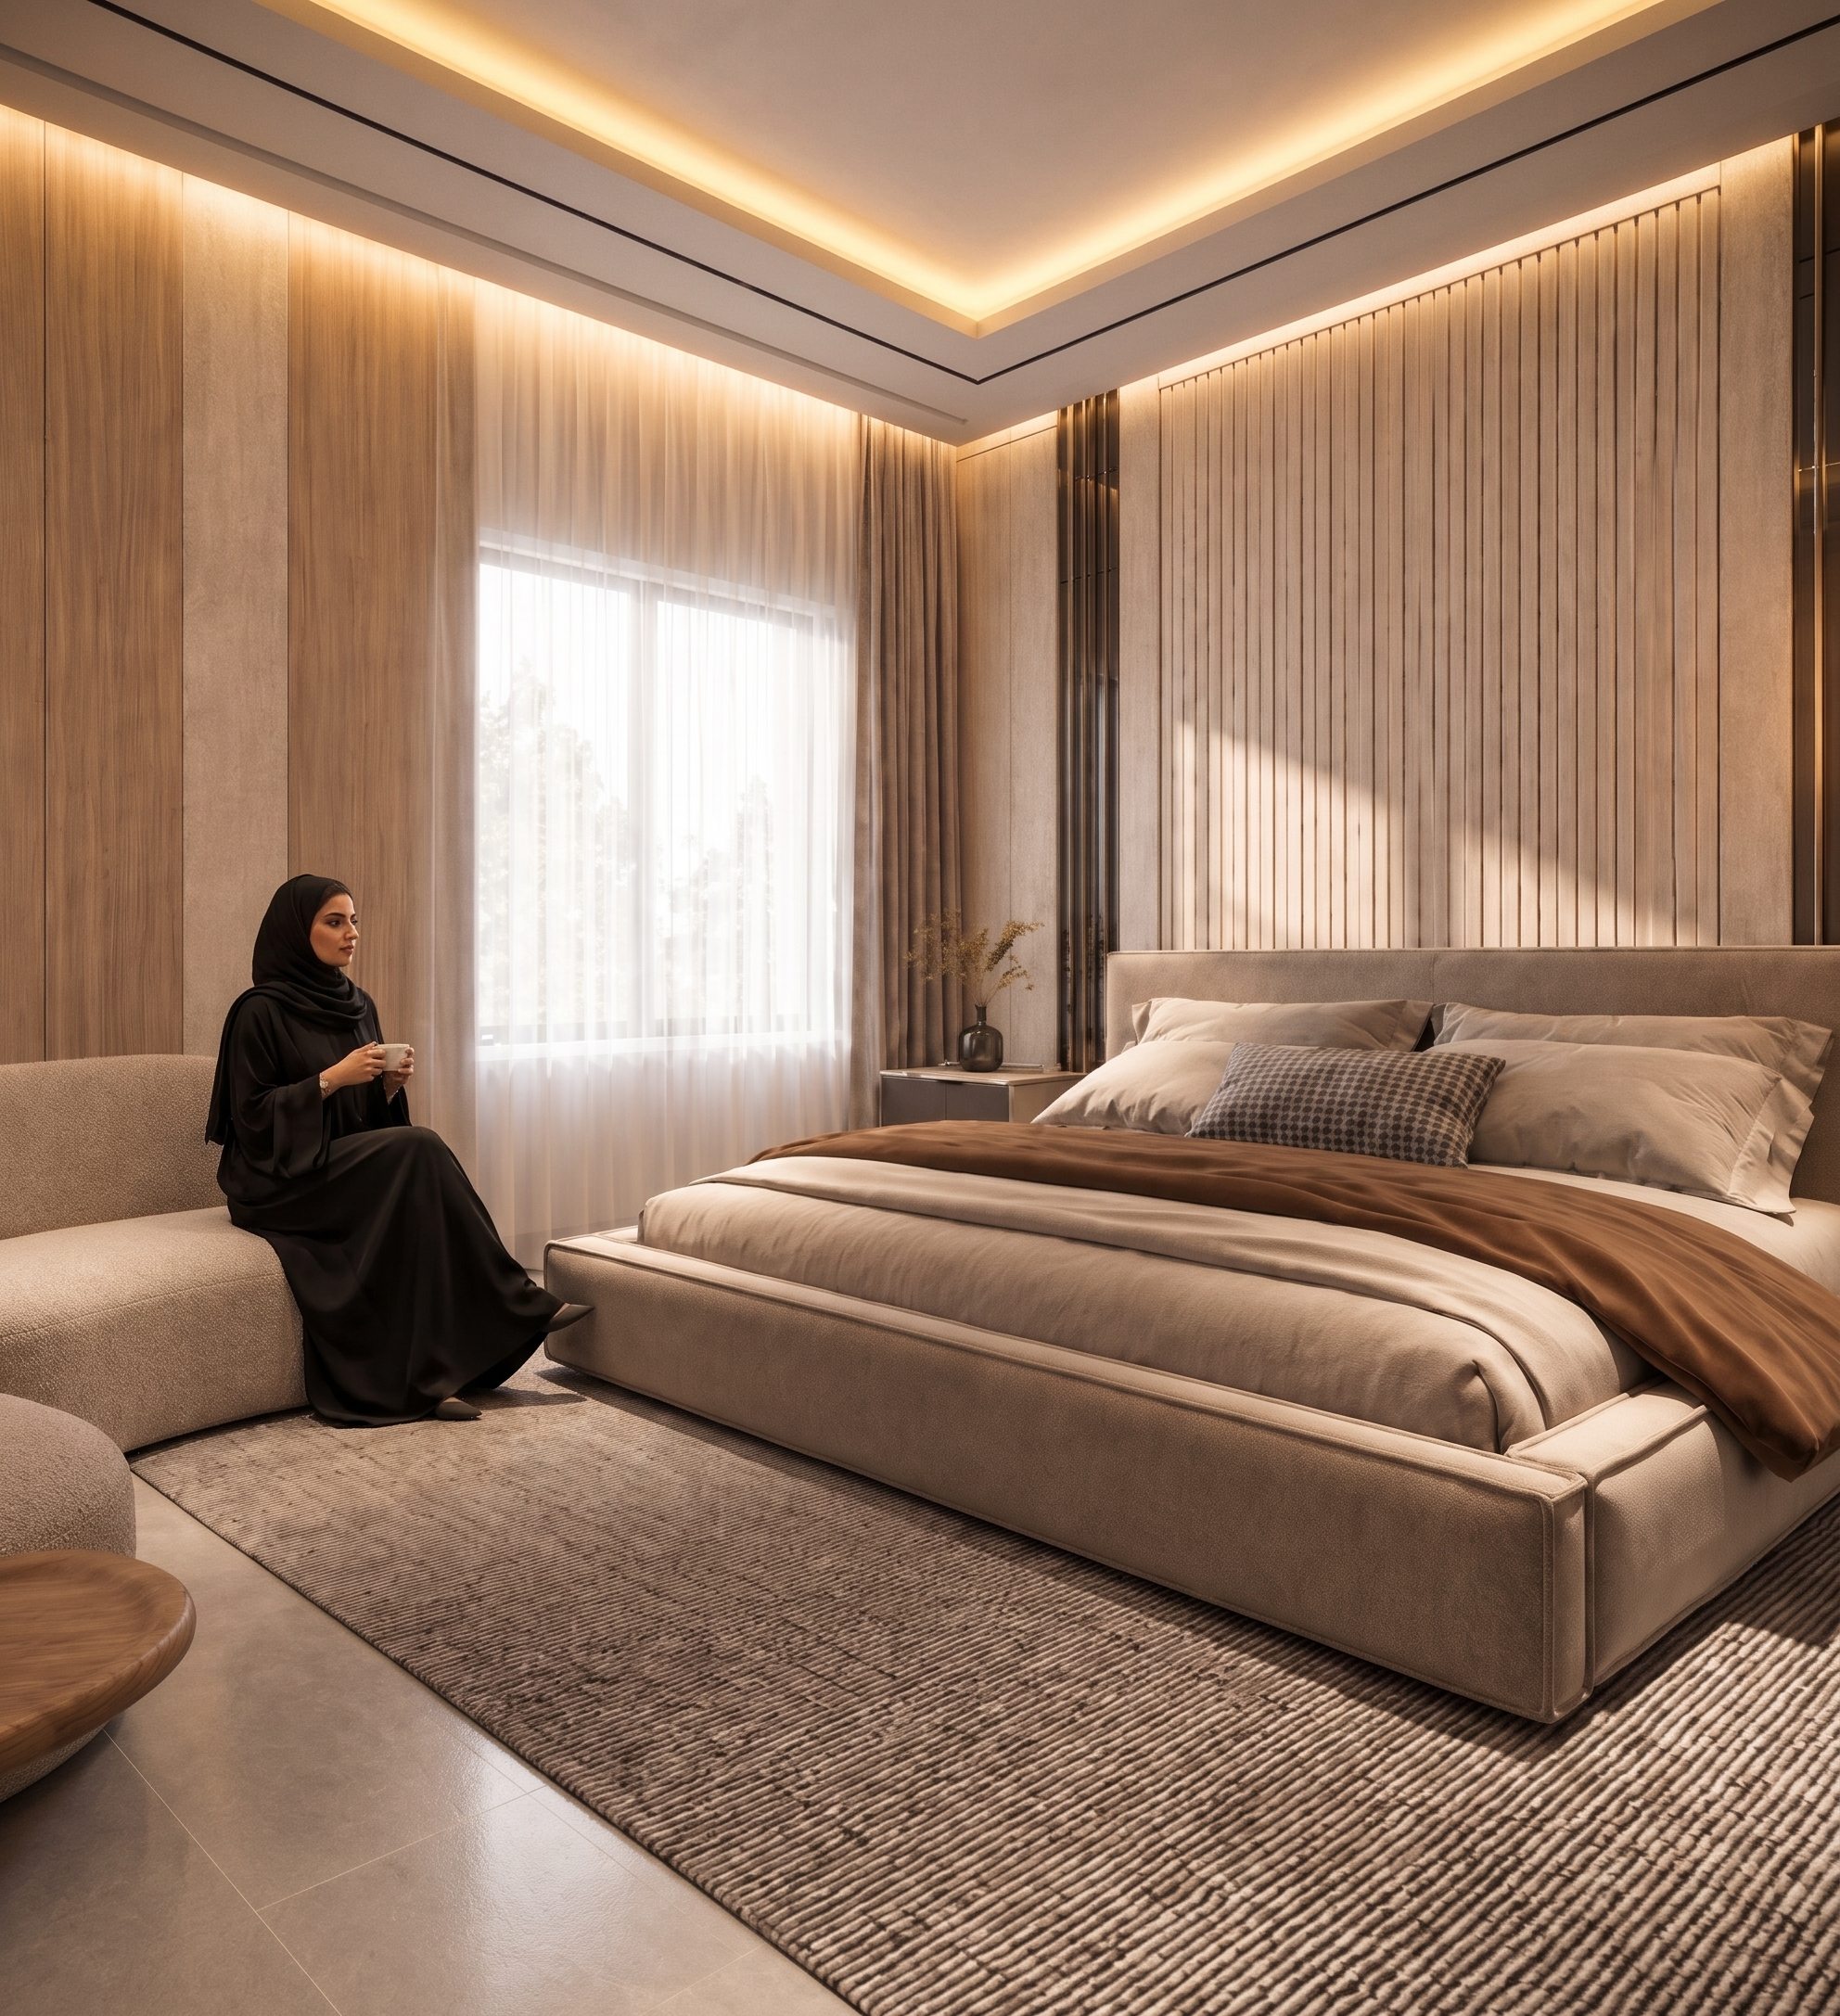 غرفة النوم الرئيسيةMaster bedroomفيلا طلال الغامديTalal AlGhamdi Villa
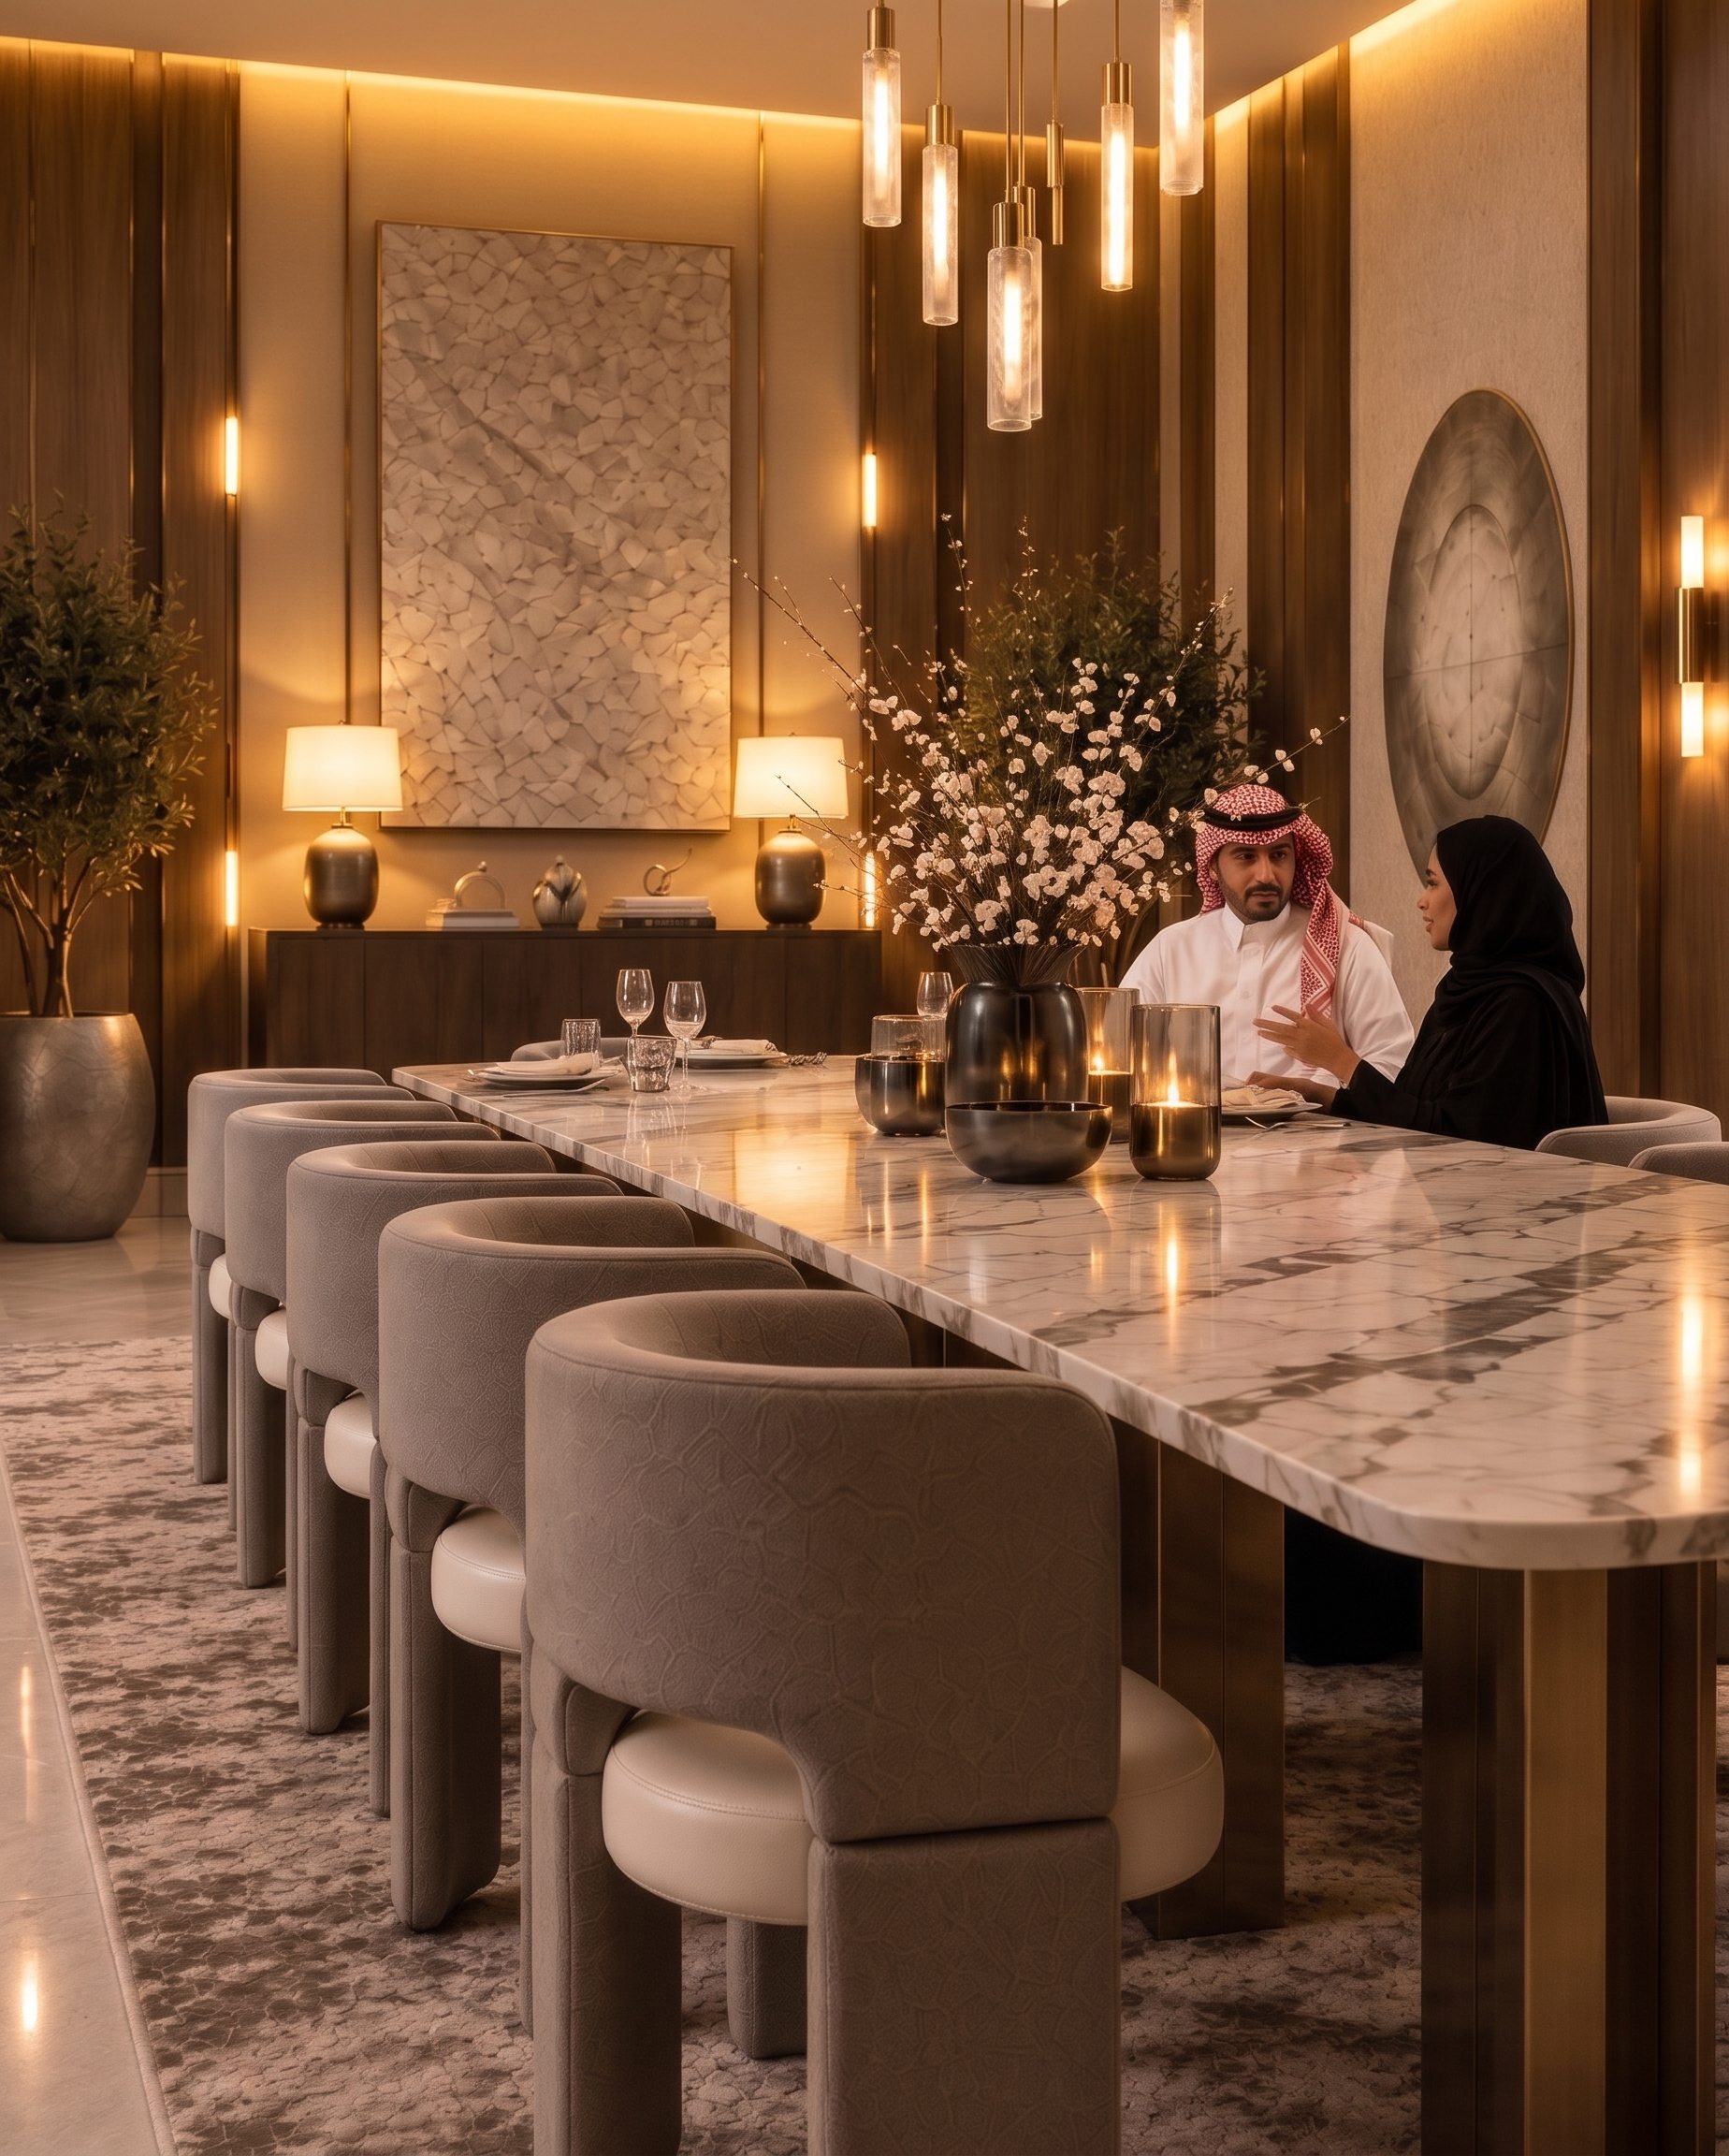 غرفة الطعامDining roomفيلا الأحمريAl-Ahmary Villa
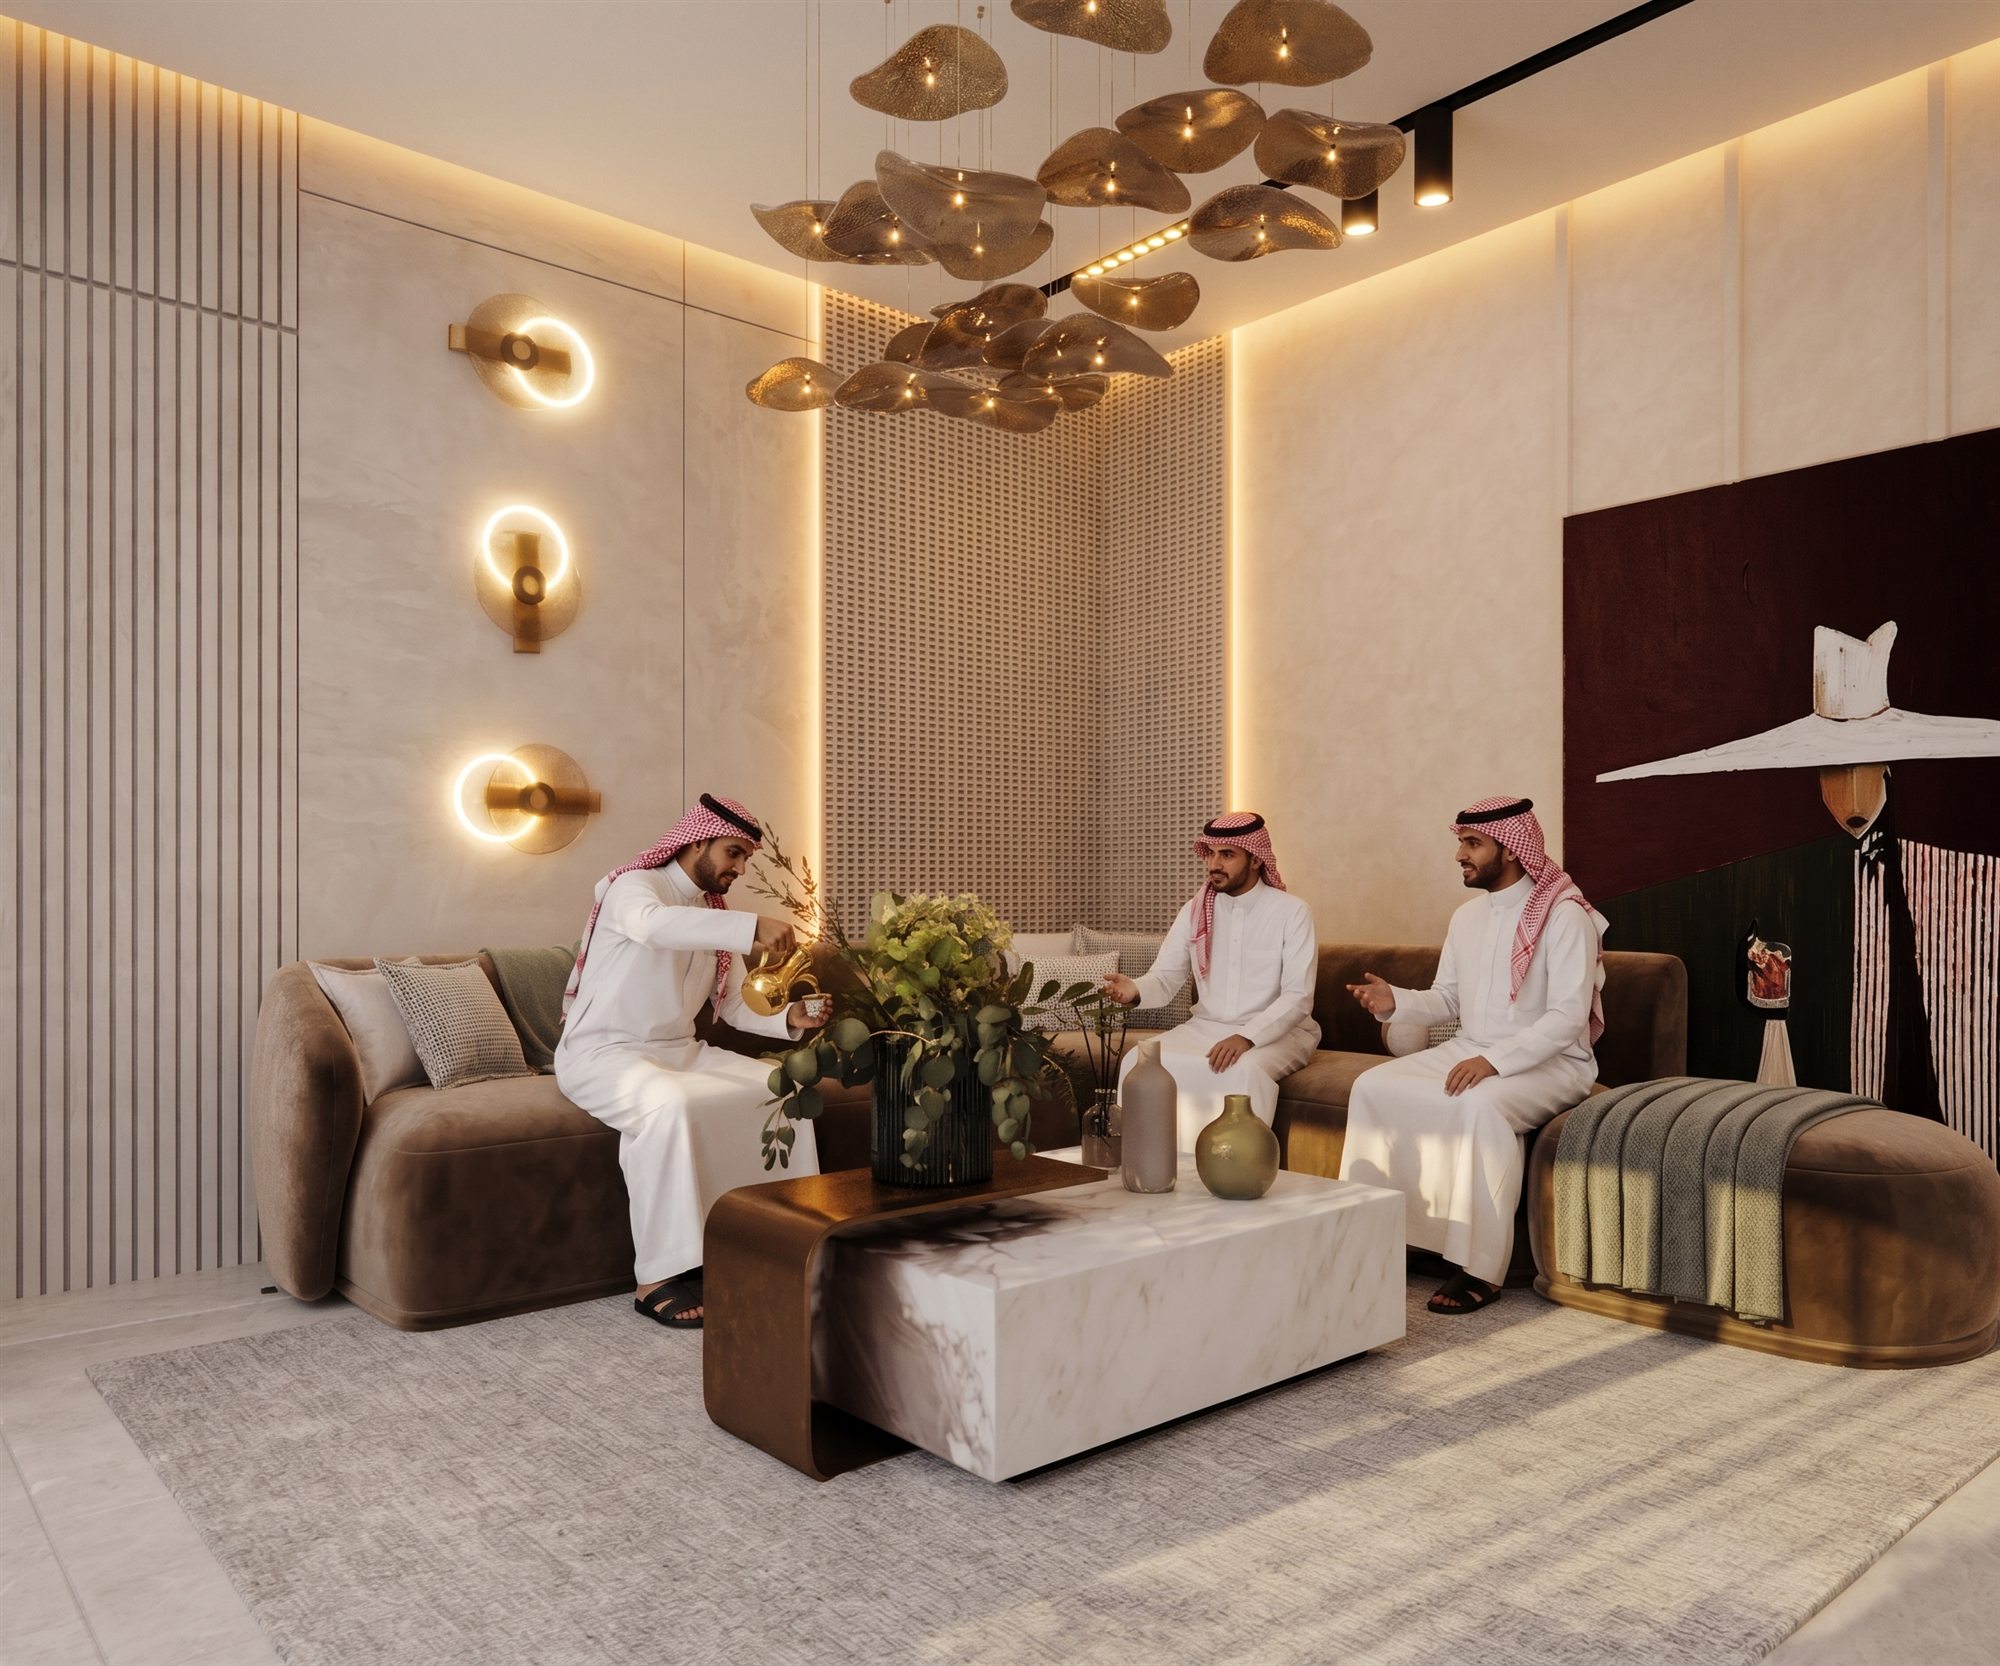 مجلس الرجالMen's majlisفيلا فخريFakhri Villa
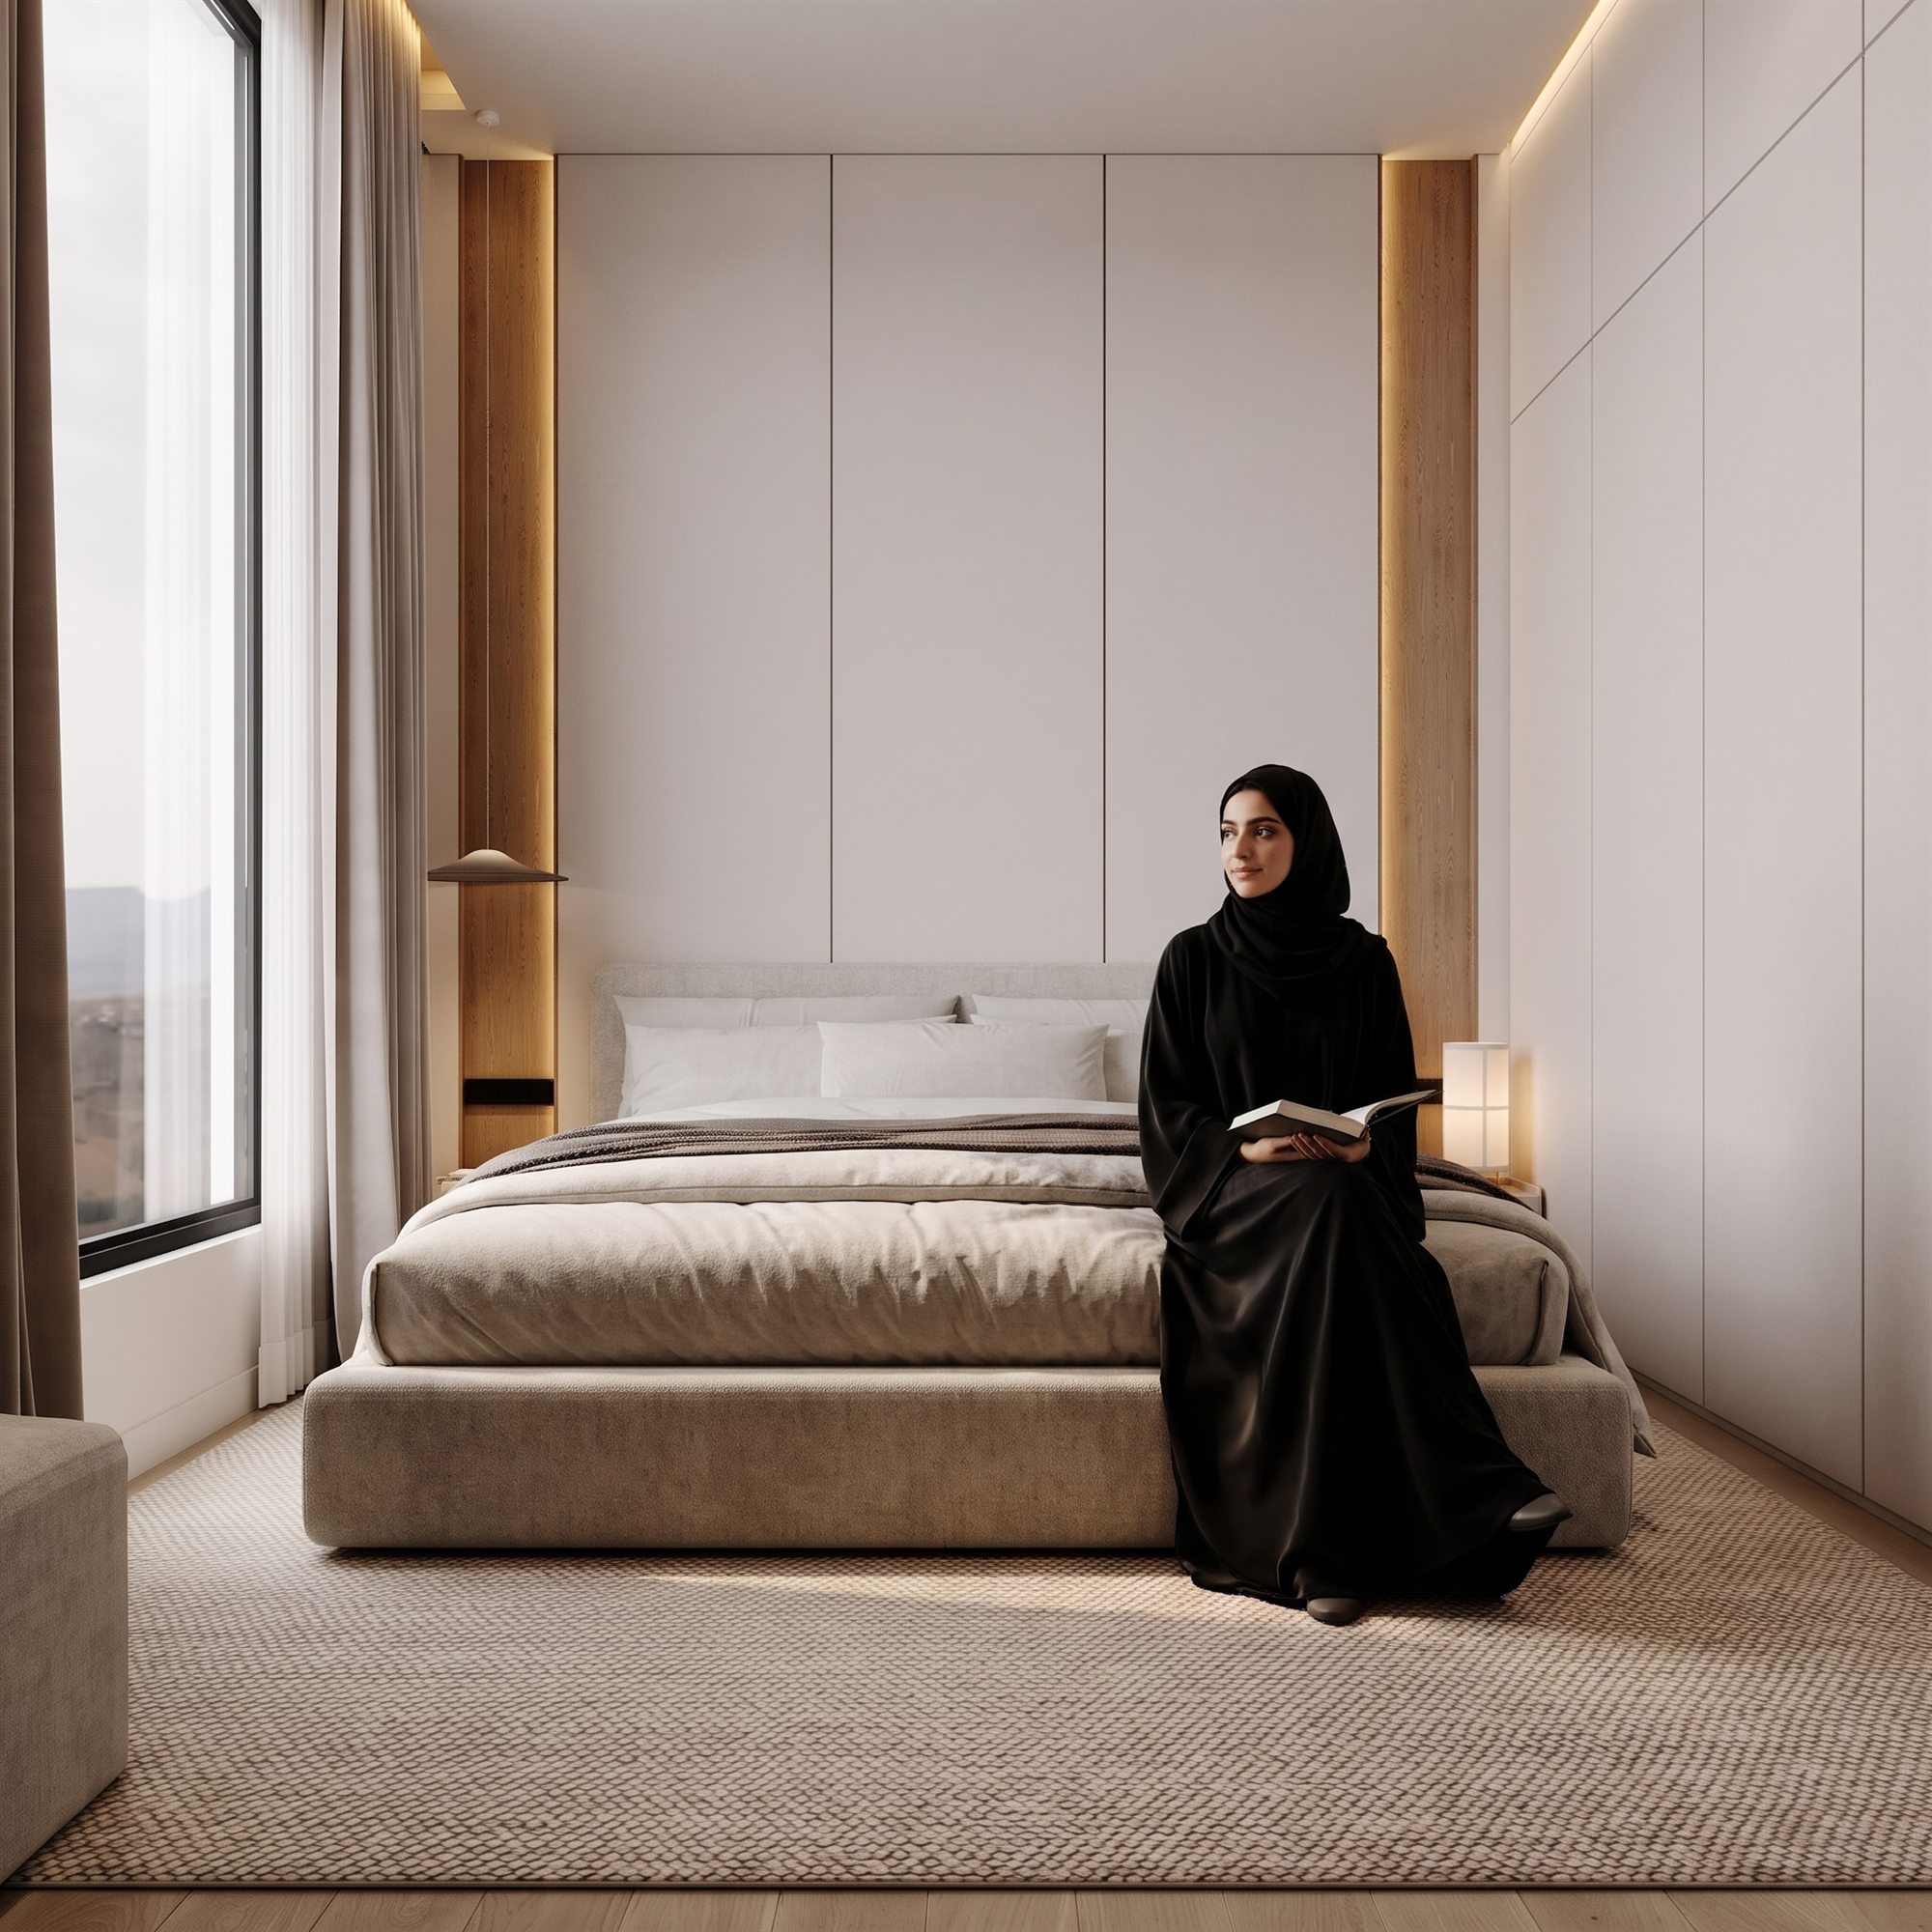 غرفة النومBedroomشقق استوديوStudio Apartments
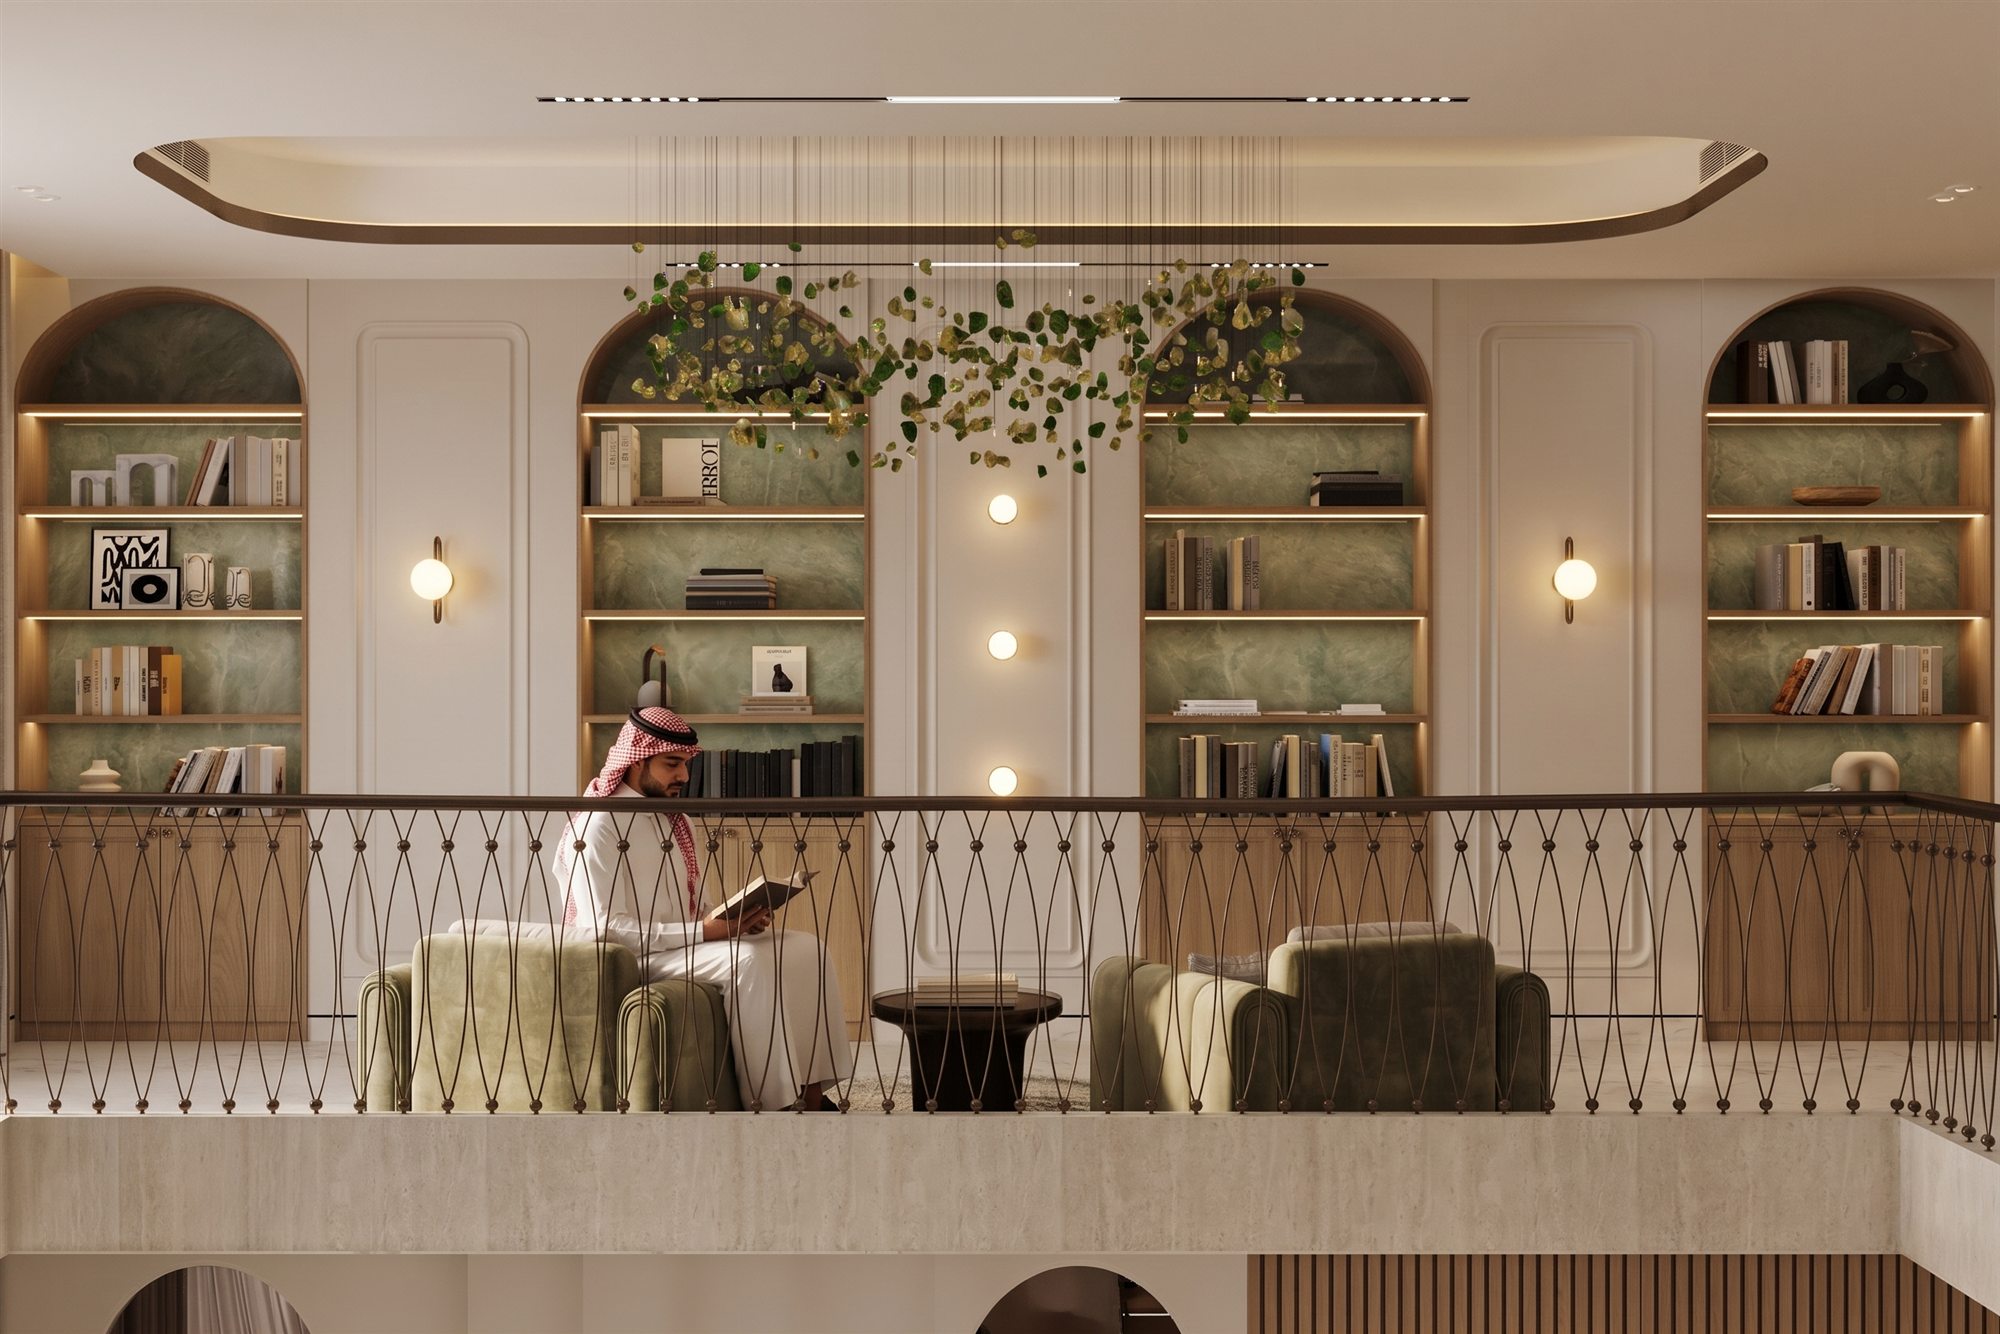 ركن القراءة والمكتبةReading nookفيلا الأمير جلويPrince Gelewy Villa
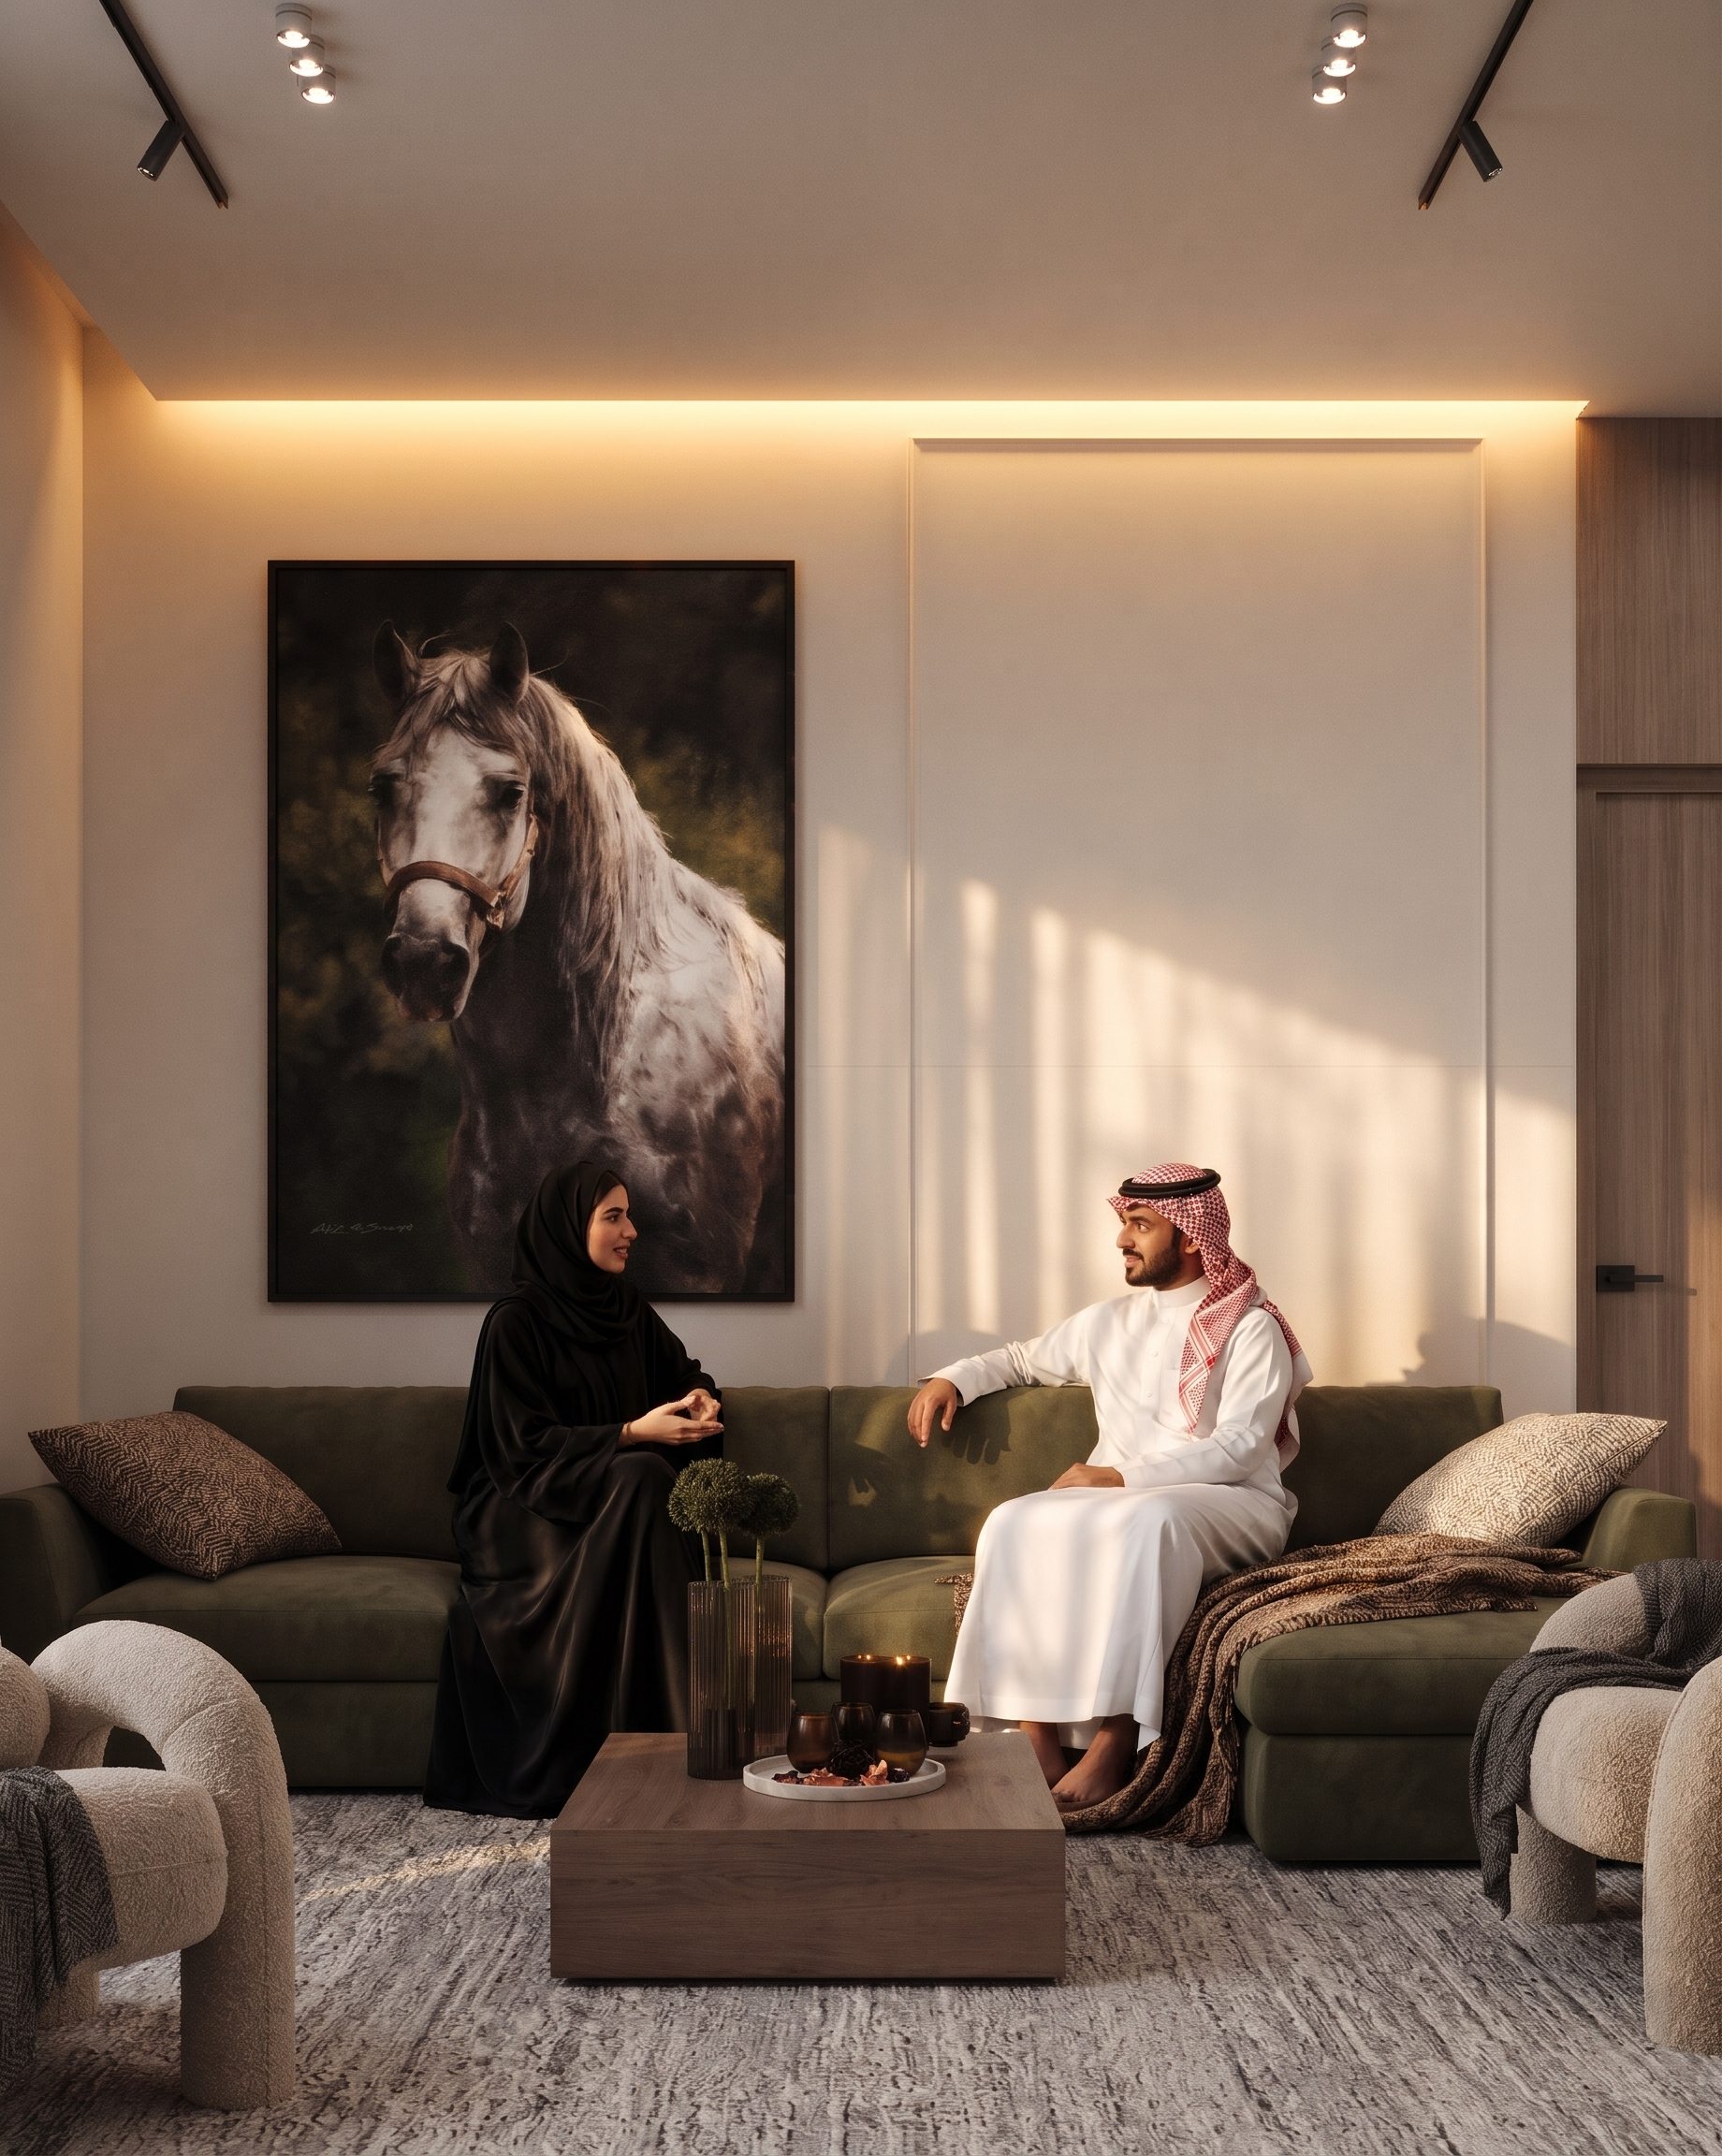 الصالة العائليةFamily loungeفيلا طلال الغامديTalal AlGhamdi Villa
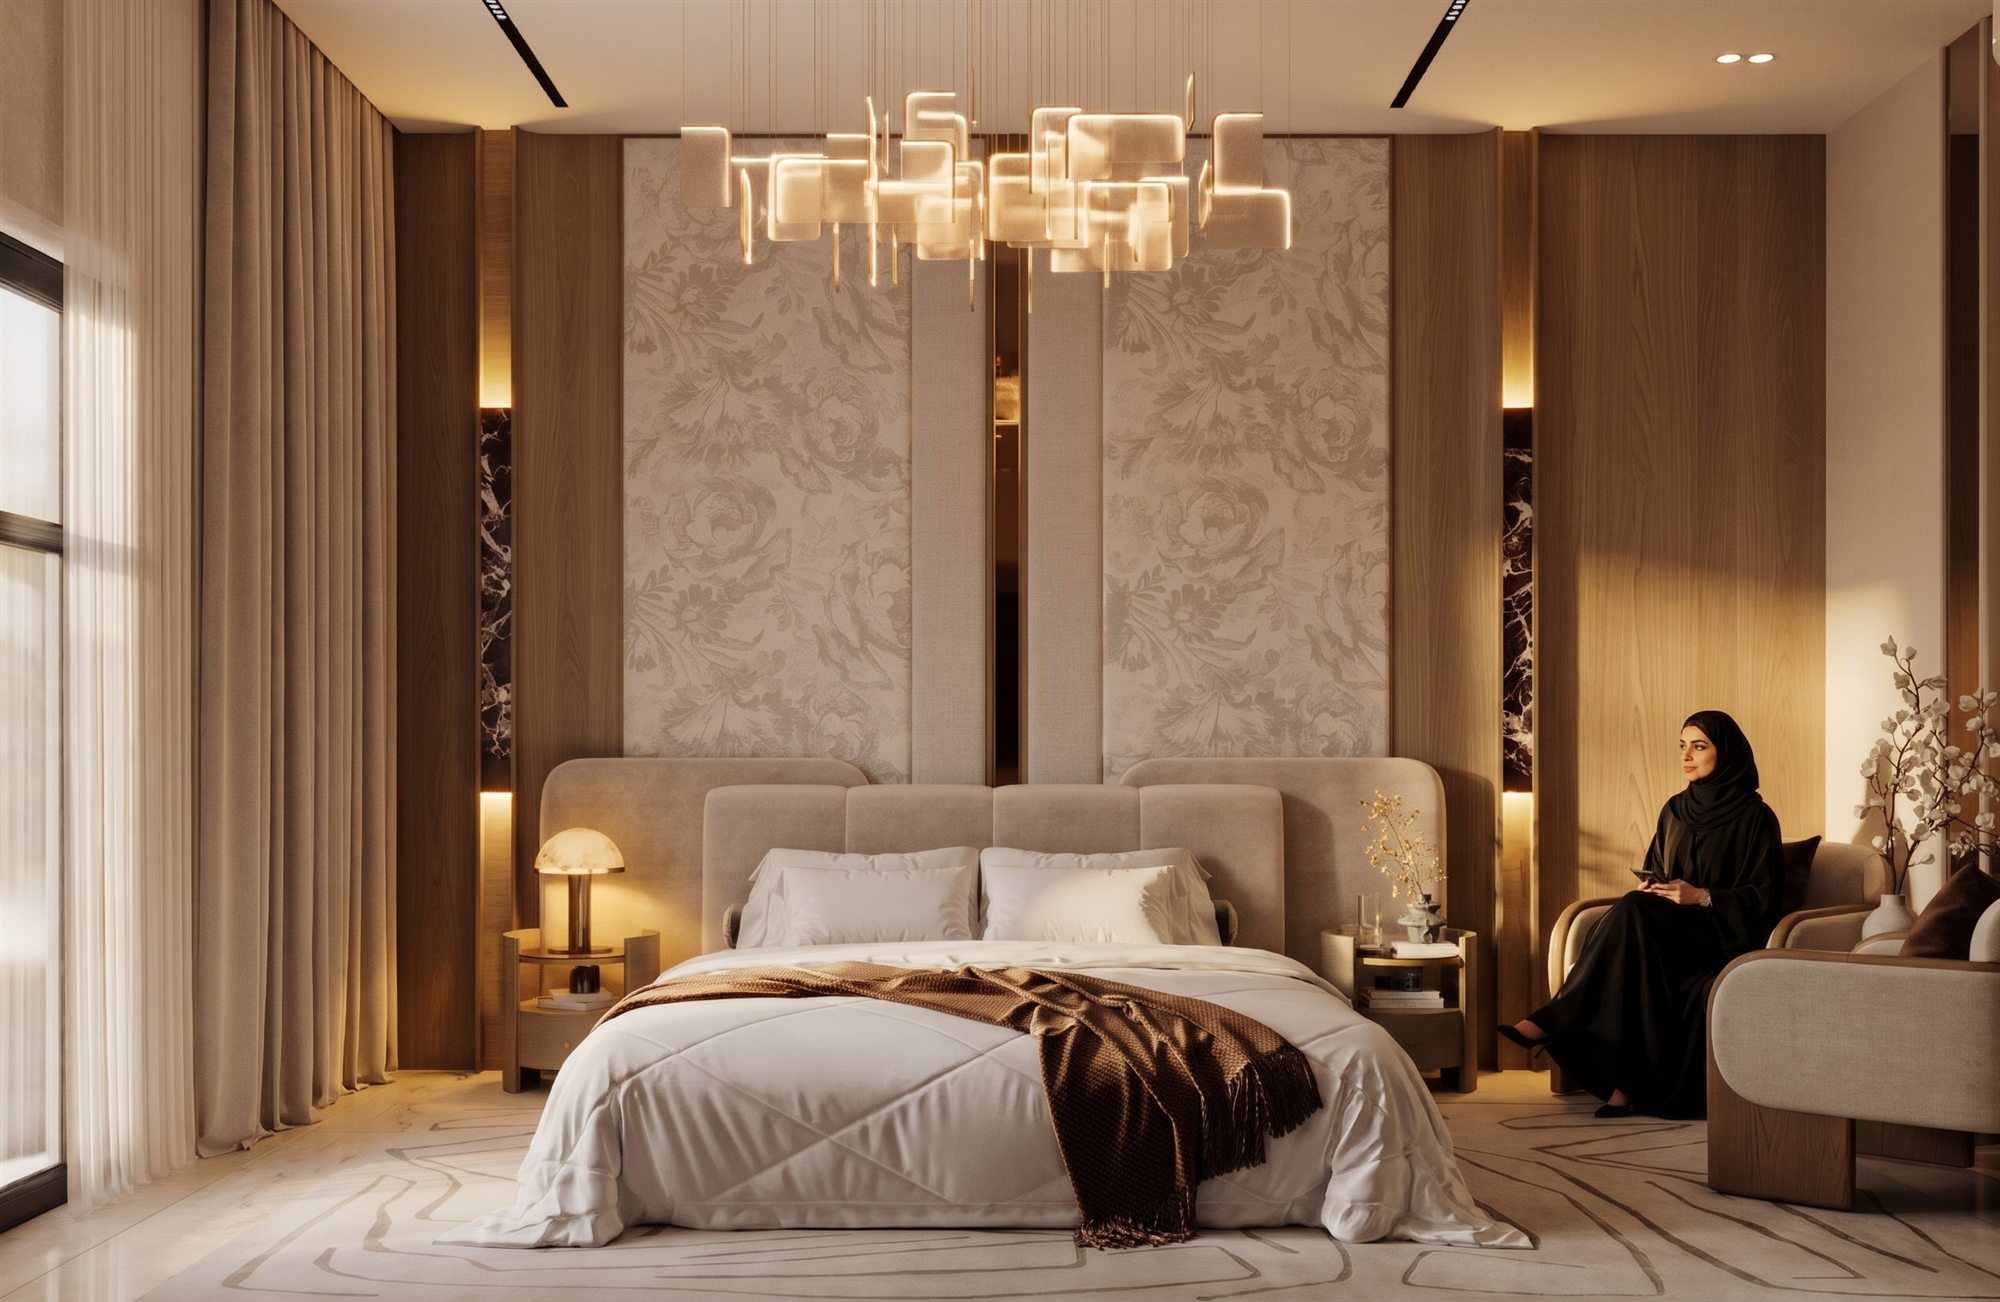 غرفة النوم الرئيسيةMaster bedroomفيلا الأحمريAl-Ahmary Villa
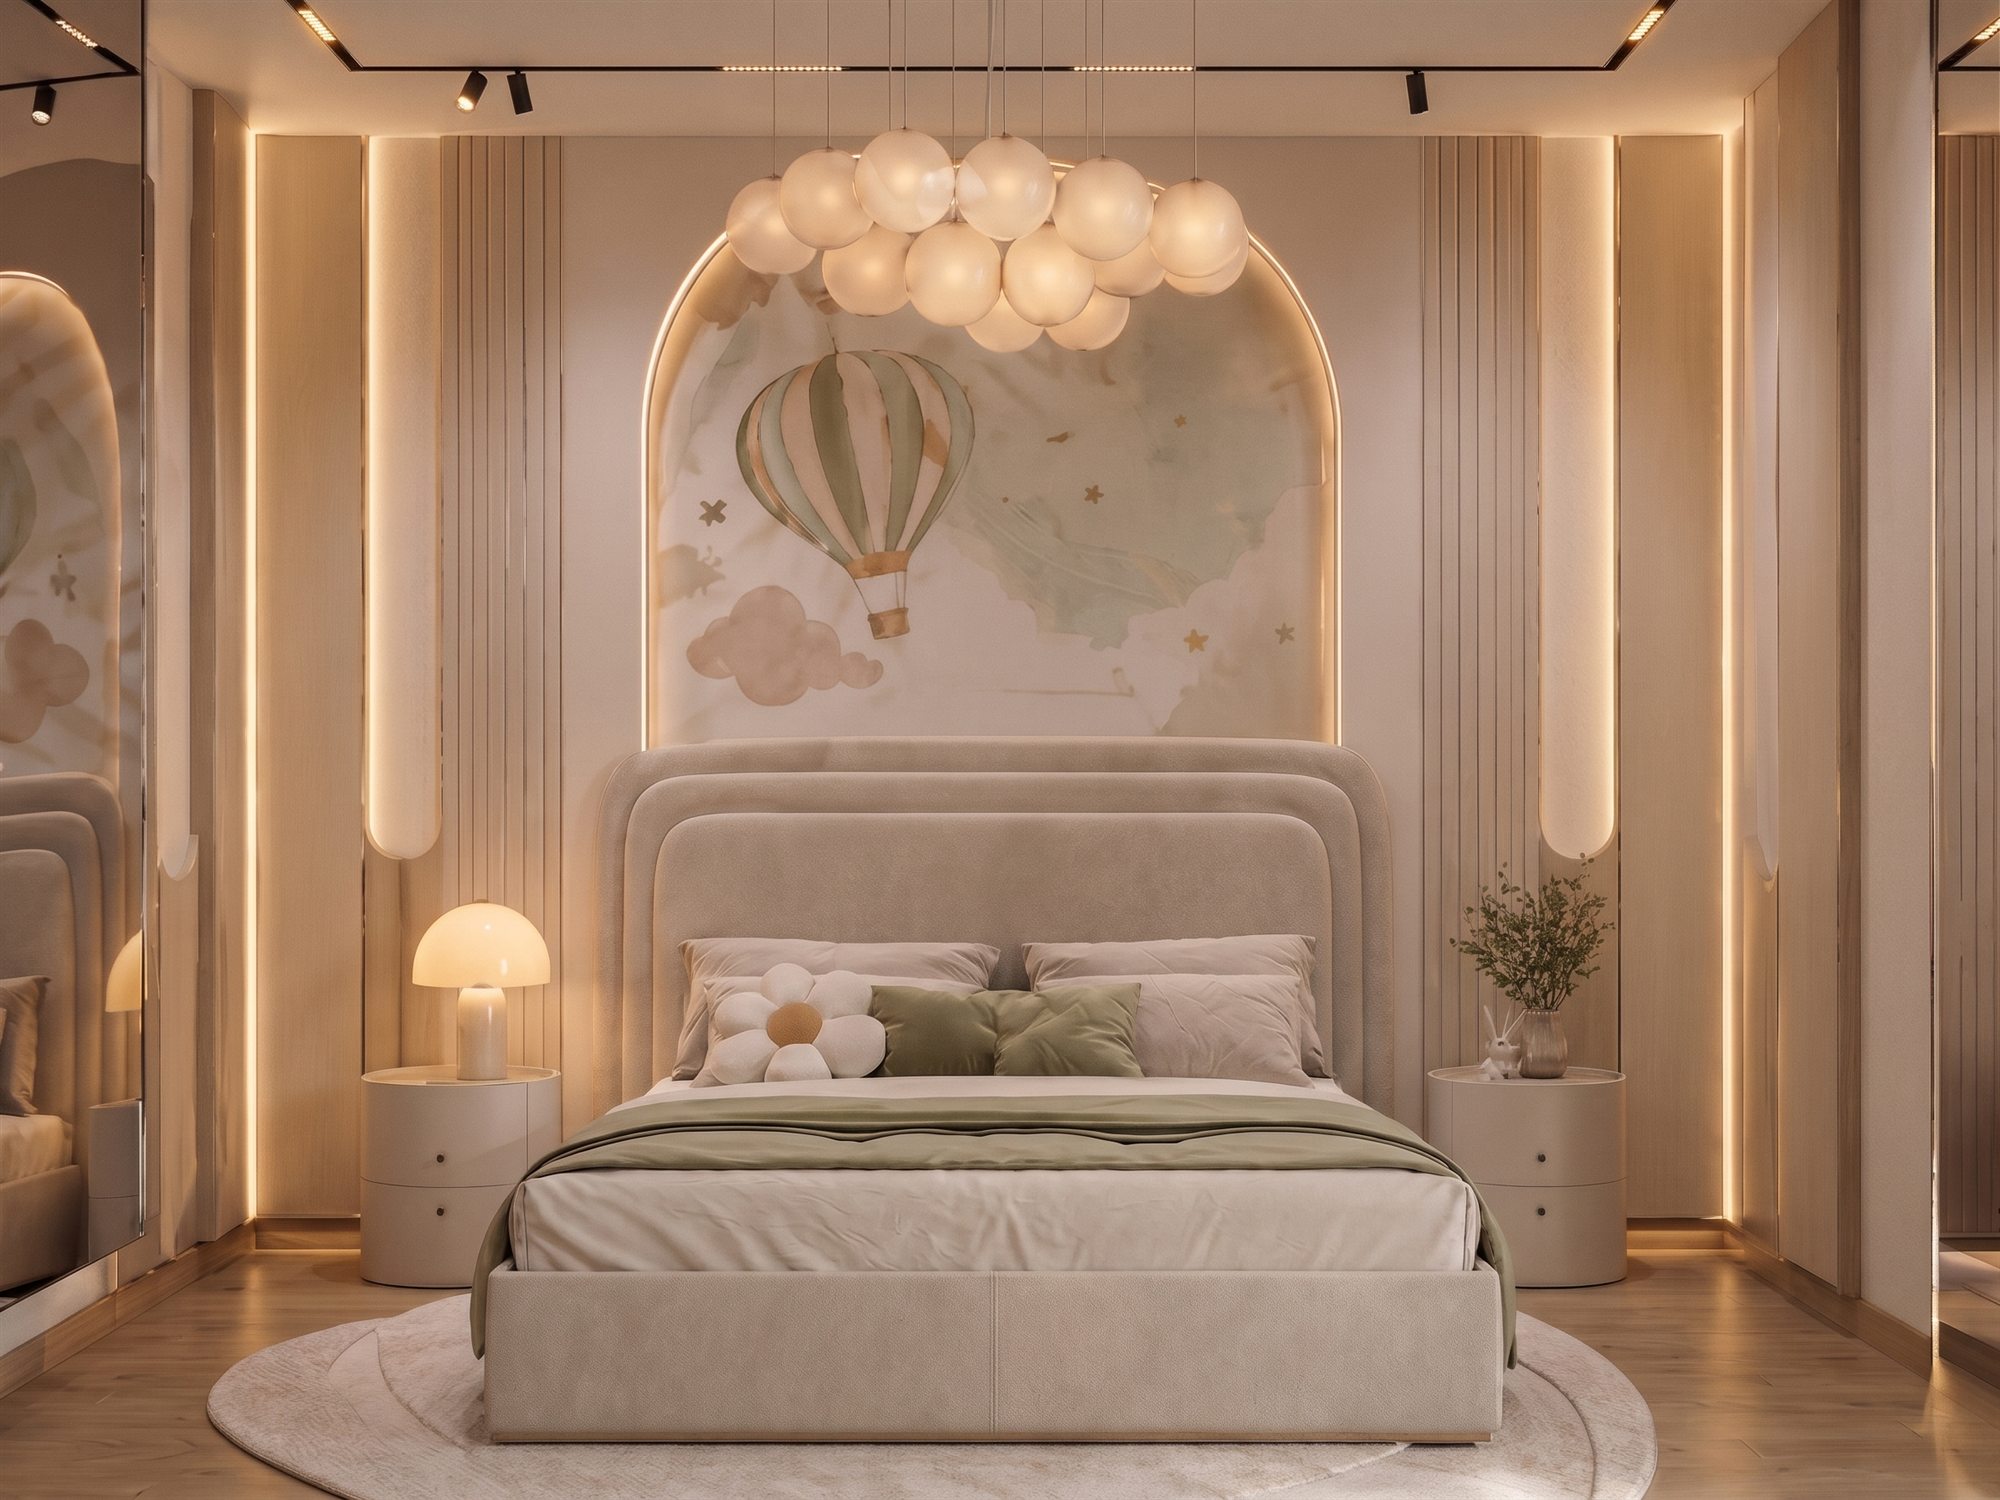 غرفة نوم البناتGirls' bedroomفيلا فخريFakhri Villa
شريك تنفيذ بعقل معماريA design-led execution partner
أثر المدماك شريك تصميم وتنفيذ، يحوّل الفكرة الواضحة إلى مساحة دقيقة وقابلة للتنفيذ وتدوم. نصمم بعقل معماري، ونُنفذ بانضباط المقاول. ATHAR ALMIDMAK is a design-led execution partner that turns a clear idea into a precise, buildable space that lasts. We design with an architect's mind and execute with a contractor's discipline.
التزام الجودةQuality
حلول عملية وتشطيب منضبط.Practical solutions, disciplined finishing.
وضوح التعاملClarity
قرارات موثقة وتقارير دورية.Documented decisions, regular reporting.
دقة التنفيذPrecision
قيمة واضحة تتجاوز التسليم.Clear value that outlasts handover.
أثر ملموسLasting Impact
نتيجة تبقى في ثقة العميل.A result that lasts in the client's trust.
أعمال مختارةSelected work
تصميم · تنفيذ · أثاثDesign · Build · Furniture
التصميم المعماري والداخليArchitecture & Interiors
من الفكرة إلى المخططات التنفيذية.From concept to construction drawings.
الإشراف والتنفيذSupervision & Build
متابعة ميدانية دقيقة حتى التسليم.Precise site follow-up through handover.
الأثاث والتجهيزاتFurniture & Fit-out
قطع مختارة ومصممة خصيصًا لكل مساحة.Pieces selected and custom-built for every space.
شريك تصميم وتنفيذA design & build partner
أثر المدماك شريك تصميم وتنفيذ، يحوّل الفكرة الواضحة إلى مساحة دقيقة وقابلة للتنفيذ وتدوم. نصمم بعقل معماري، ونُنفذ بانضباط المقاول — جزء من التصميم نفسه، لا مرحلة منفصلة عنه. نعمل على الفلل، المساحات التجارية، والتصميم الداخلي بالأثاث والتفاصيل، من أول فكرة حتى التسليم. ATHAR ALMIDMAK is a design-led execution partner that turns a clear idea into a precise, buildable space that lasts. We design with an architect's mind and execute with a contractor's discipline — part of the design itself, not a separate phase. We work across villas, commercial spaces, and interior design with furniture and detailing, from first concept through handover.
التزام الجودةQuality Commitment
حلول عملية، تشطيب منضبط، وتسليم ضمن نطاق واضح.Practical solutions, disciplined finishing, delivery within a clear scope.
وضوح التعاملClarity of Dealing
قرارات موثقة، وتقارير دورية بالتفاصيل والمواد والتنسيق الميداني.Documented decisions, with regular reports on details, materials, and site coordination.
دقة التنفيذExecution Precision
كل مشروع يجب أن يضيف قيمة واضحة تتجاوز لحظة التسليم.Every project must add clear value that outlasts the moment of handover.
أثر ملموسLasting Impact
نتيجة تبقى في المكان، في تجربة المستخدم، وفي ثقة العميل.A result that stays in the place, in the user's experience, and in the client's trust.
لنتحدث عن مشروعكLet's talk about your project
تصميم، إشراف، أو تنفيذ كامل — نبدأ بمكالمة واحدة.Design, supervision, or full execution — it starts with one call.
خدماتناOur Services
من أول رسم إلى آخر تفصيلة — تصميم، تنفيذ، وأثاث، تحت سقف واحد. From the first drawing to the last detail — design, execution, and furniture, under one roof.
التصميم المعماري والداخليArchitectural & Interior Design
من الفكرة الأولى إلى المخططات التنفيذية — واجهات، تصاميم داخلية، تصورات ثلاثية الأبعاد، وجداول كميات جاهزة للتنفيذ.From first concept to construction drawings — facades, interiors, 3D visualization, and build-ready quantity schedules.
الإشراف والتنفيذSupervision & Execution
متابعة ميدانية دورية، تنسيق بين المقاولين والتخصصات، وتسليم دقيق لا يحيد عن التصميم المعتمد — داخليًا وخارجيًا.Regular site follow-up, coordination between contractors and trades, and precise delivery true to the approved design — interior and exterior alike.
الأثاث والتجهيزاتFurniture & Fit-out
اختيار وتصميم قطع الأثاث والإضاءة لكل مساحة، بما يكمل الهوية المعمارية والداخلية للمشروع.Selecting and designing furniture and lighting for every space, completing the project's architectural and interior identity.
جاهزون نبدأ؟Ready to start?
احجز استشارة أولى مجانية لمشروعك.Book a first consultation for your project.
من أعمالنا في الرياضSelected work in Riyadh
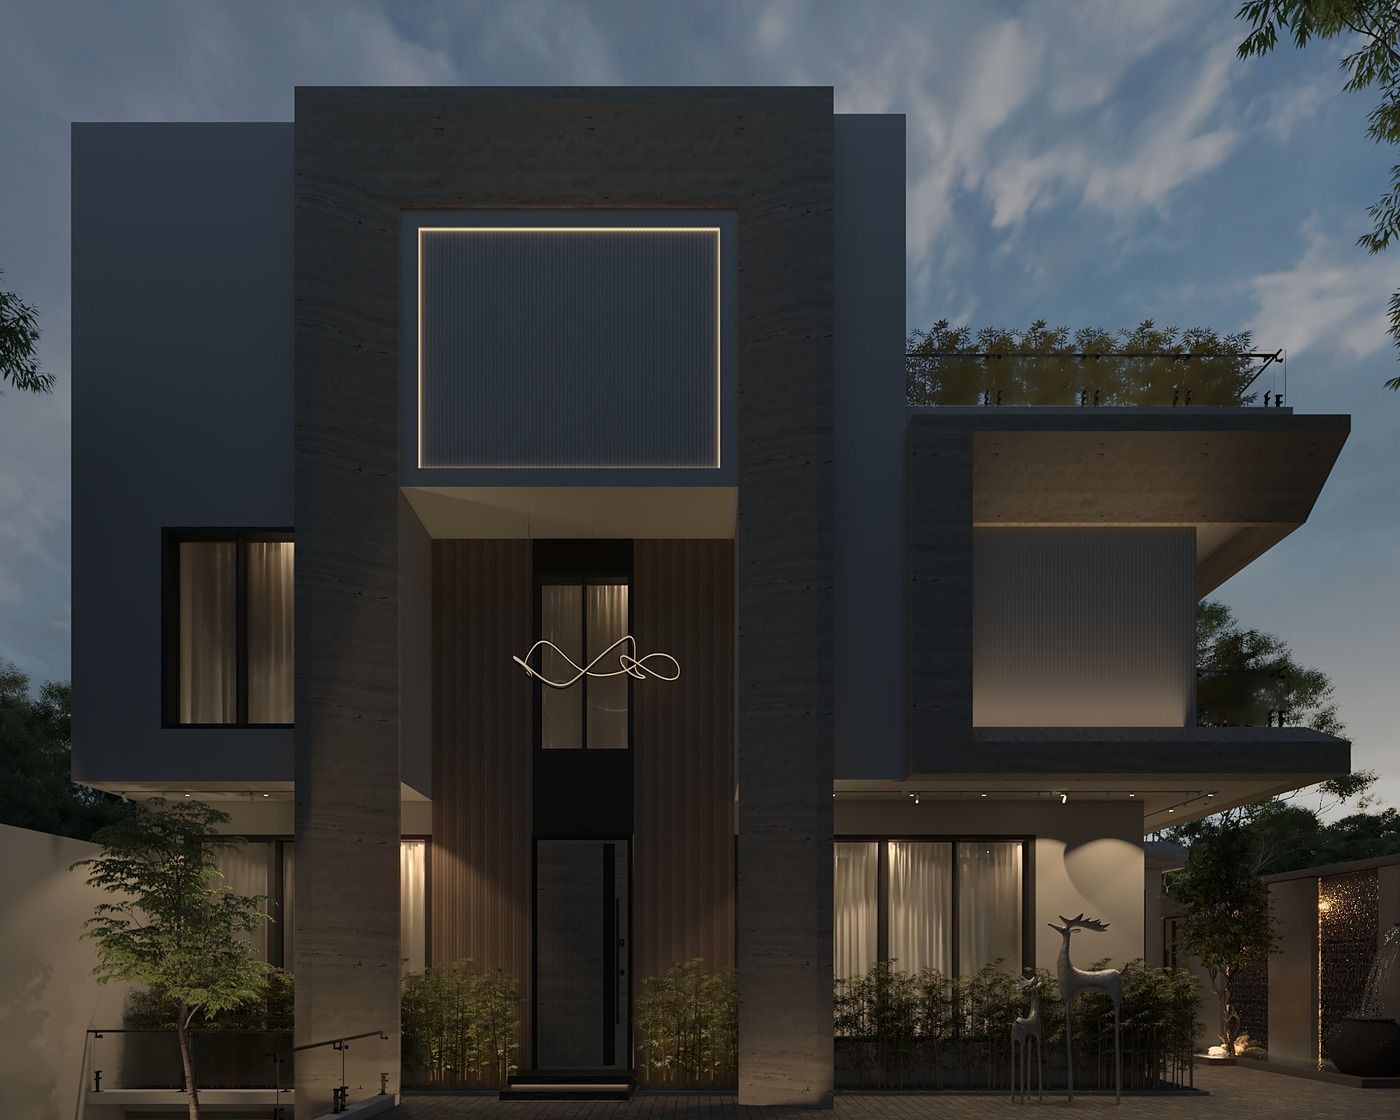
مختارات من مشاريع سكنية وتجارية، تصميم داخلي وخارجي — تعكس نطاق عمل أثر المدماك. A selection of residential and commercial projects, interior and exterior — reflecting the full scope of ATHAR ALMIDMAK's work.
المزيد من المشاريعMore projects
تصفّح معرض أعمالنا الكامل لمشاريع إضافية في التصميم المعماري والداخلي.Browse our full portfolio for more architectural and interior design projects.
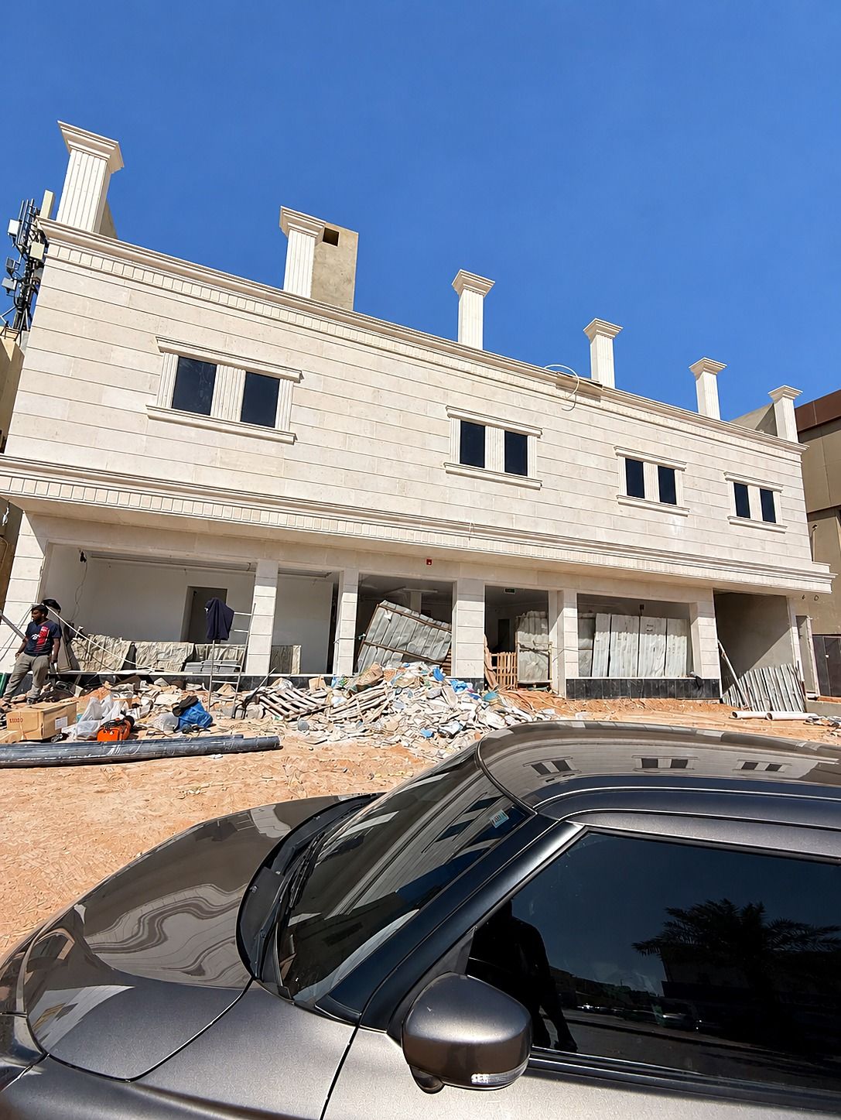
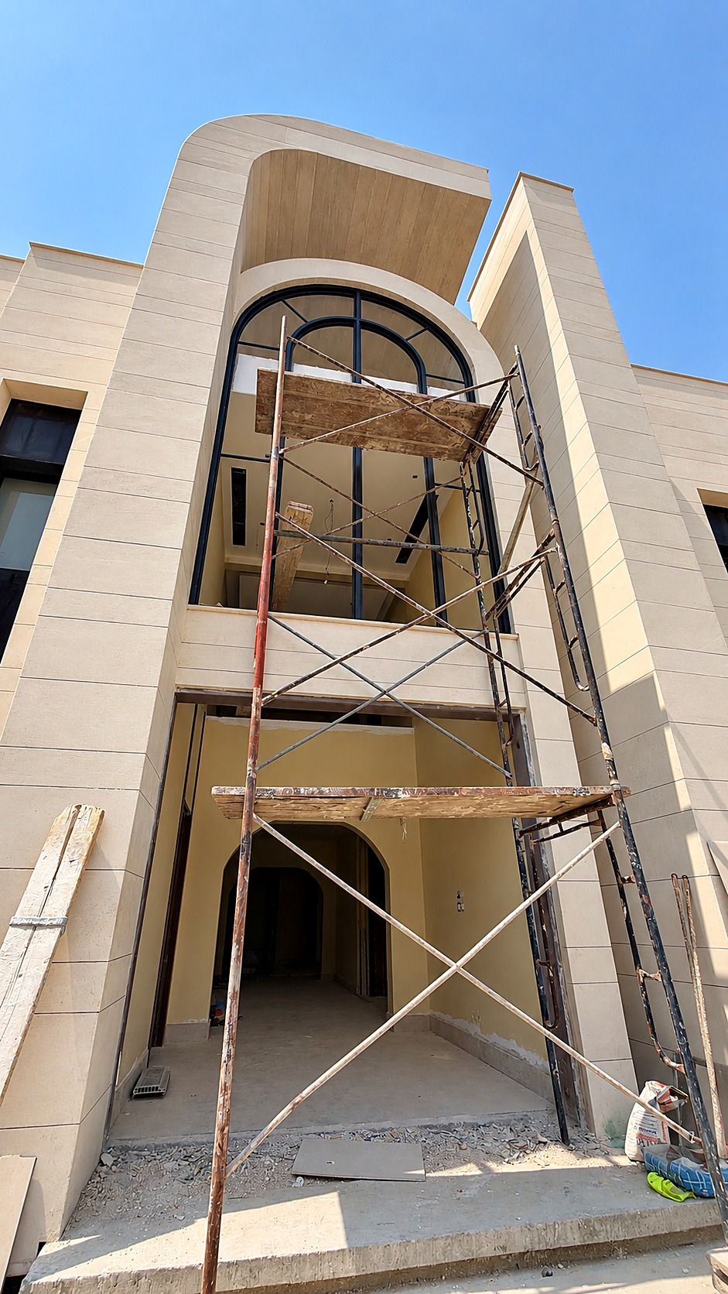
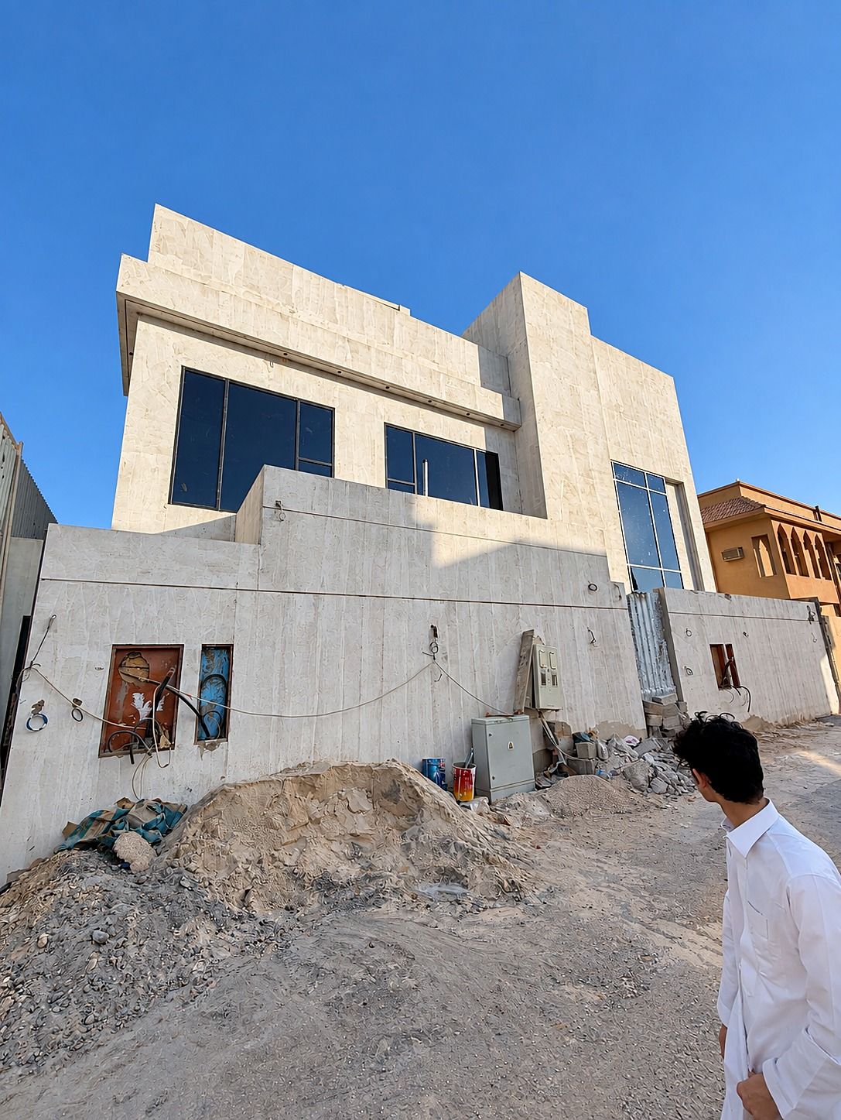
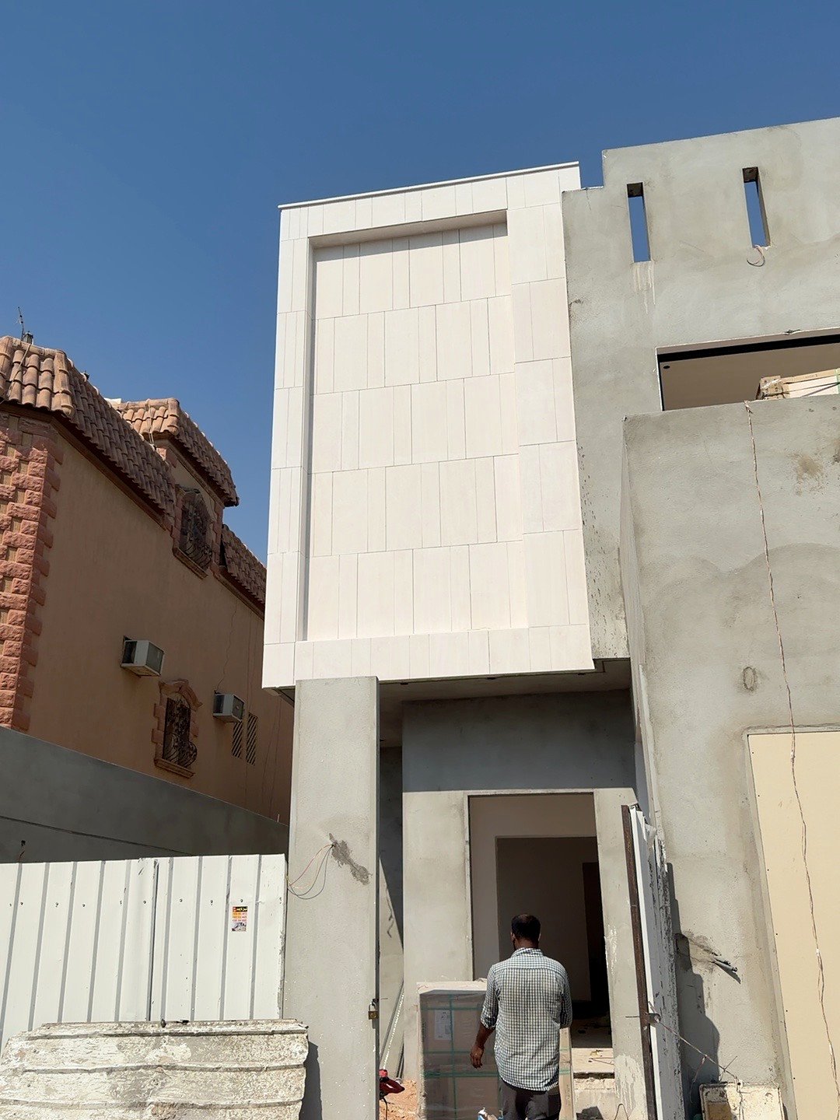
التنفيذ في الموقعOn Site — Execution
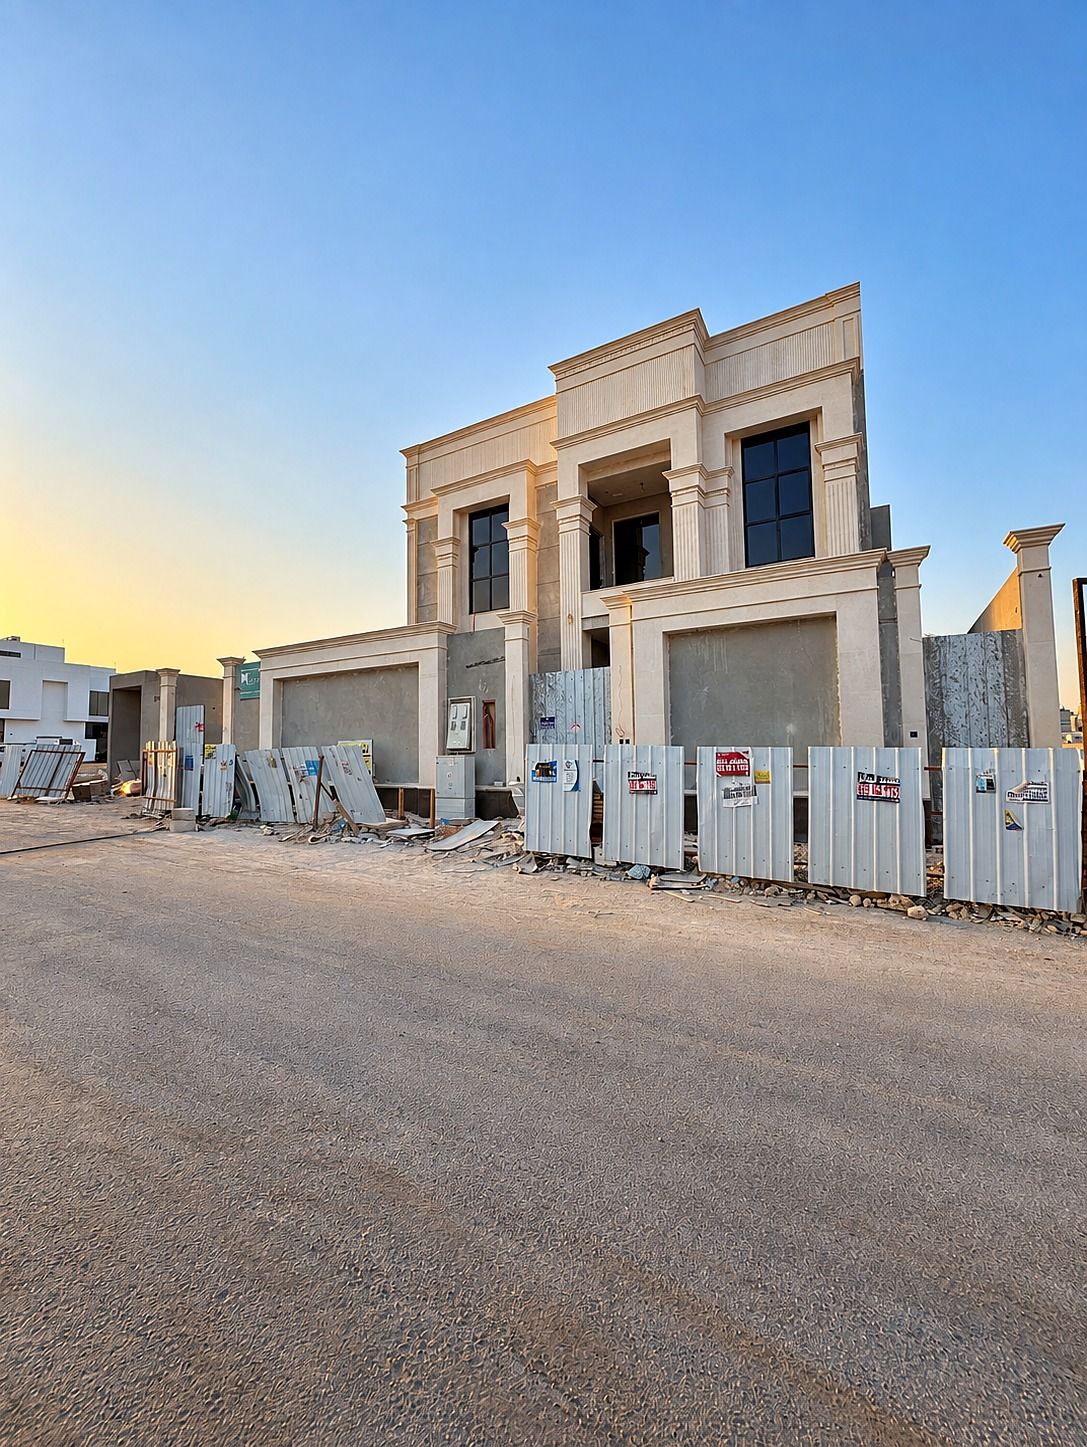
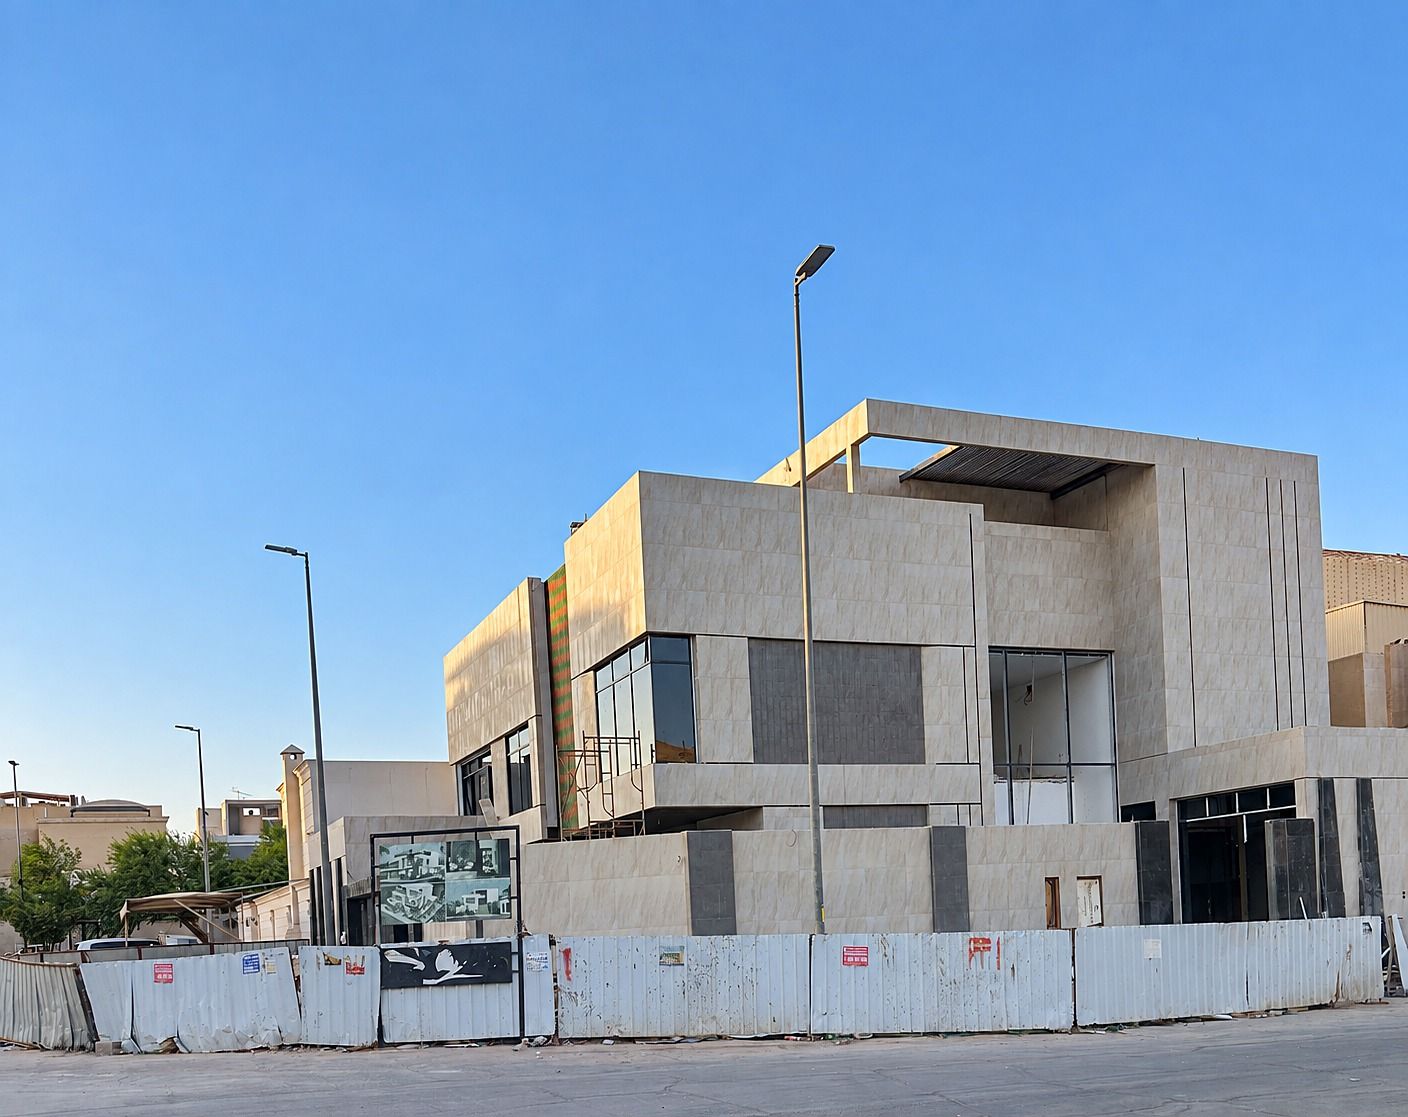
لمحات حقيقية من مواقع التنفيذ — من الهيكل الخرساني إلى تركيب الواجهات الحجرية، بإشراف مباشر من فريق أثر المدماك حتى التسليم. Real glimpses from our job sites — from the concrete structural shell to stone facade installation, under ATHAR ALMIDMAK's direct supervision through handover.
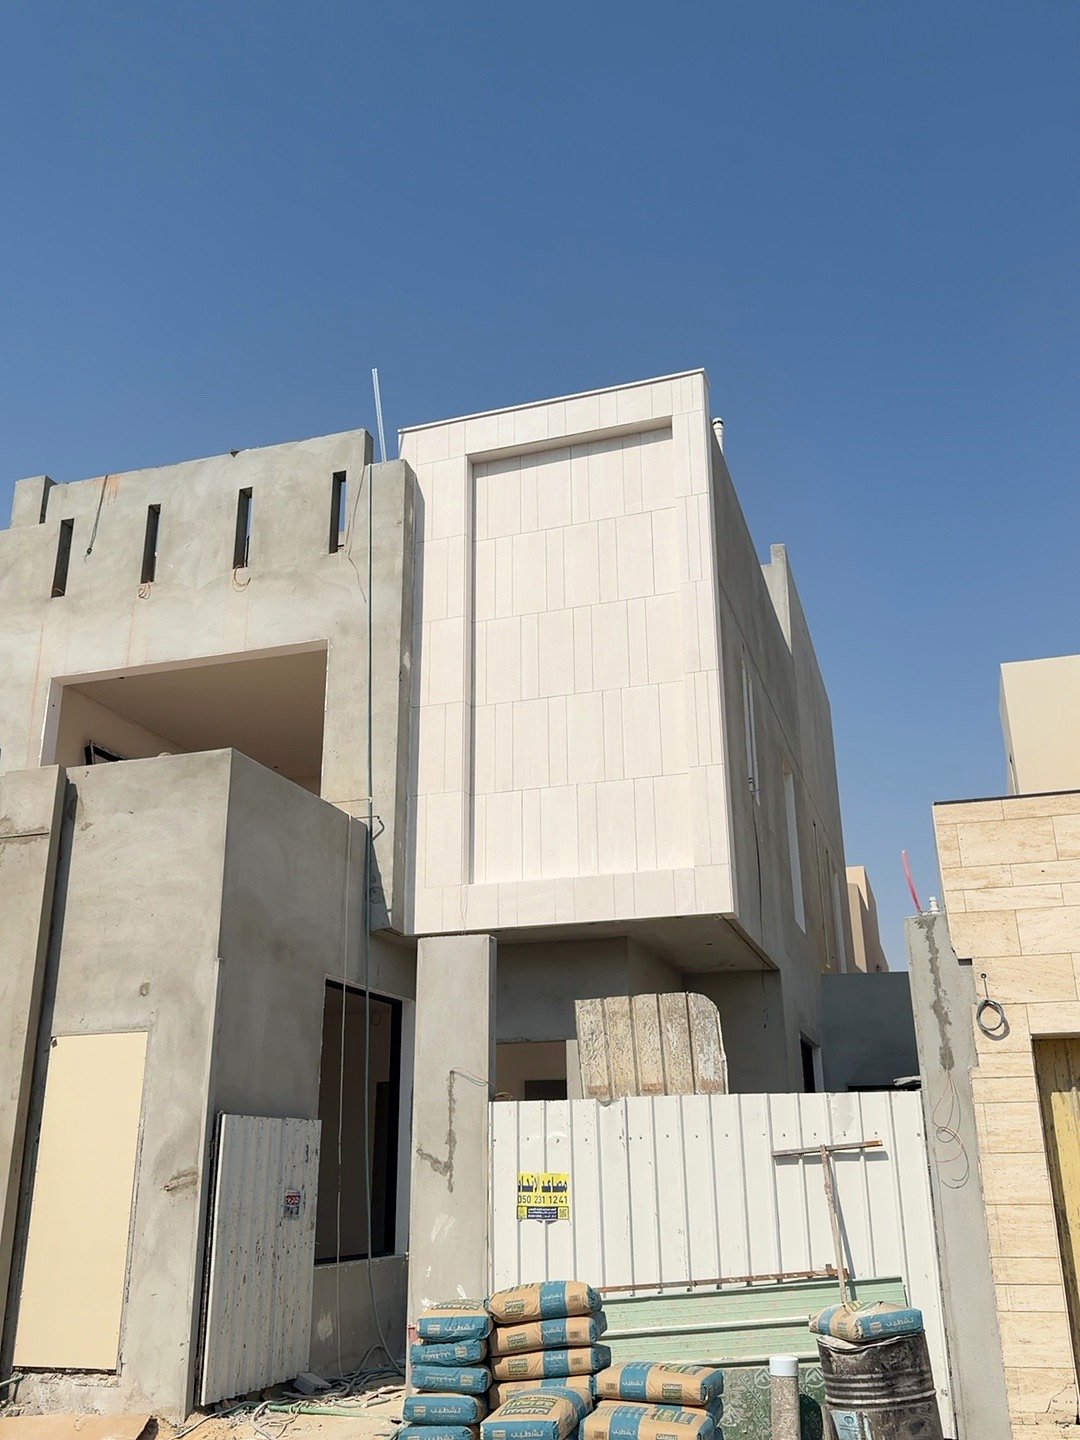
من التصميم إلى الواقعFrom design to reality
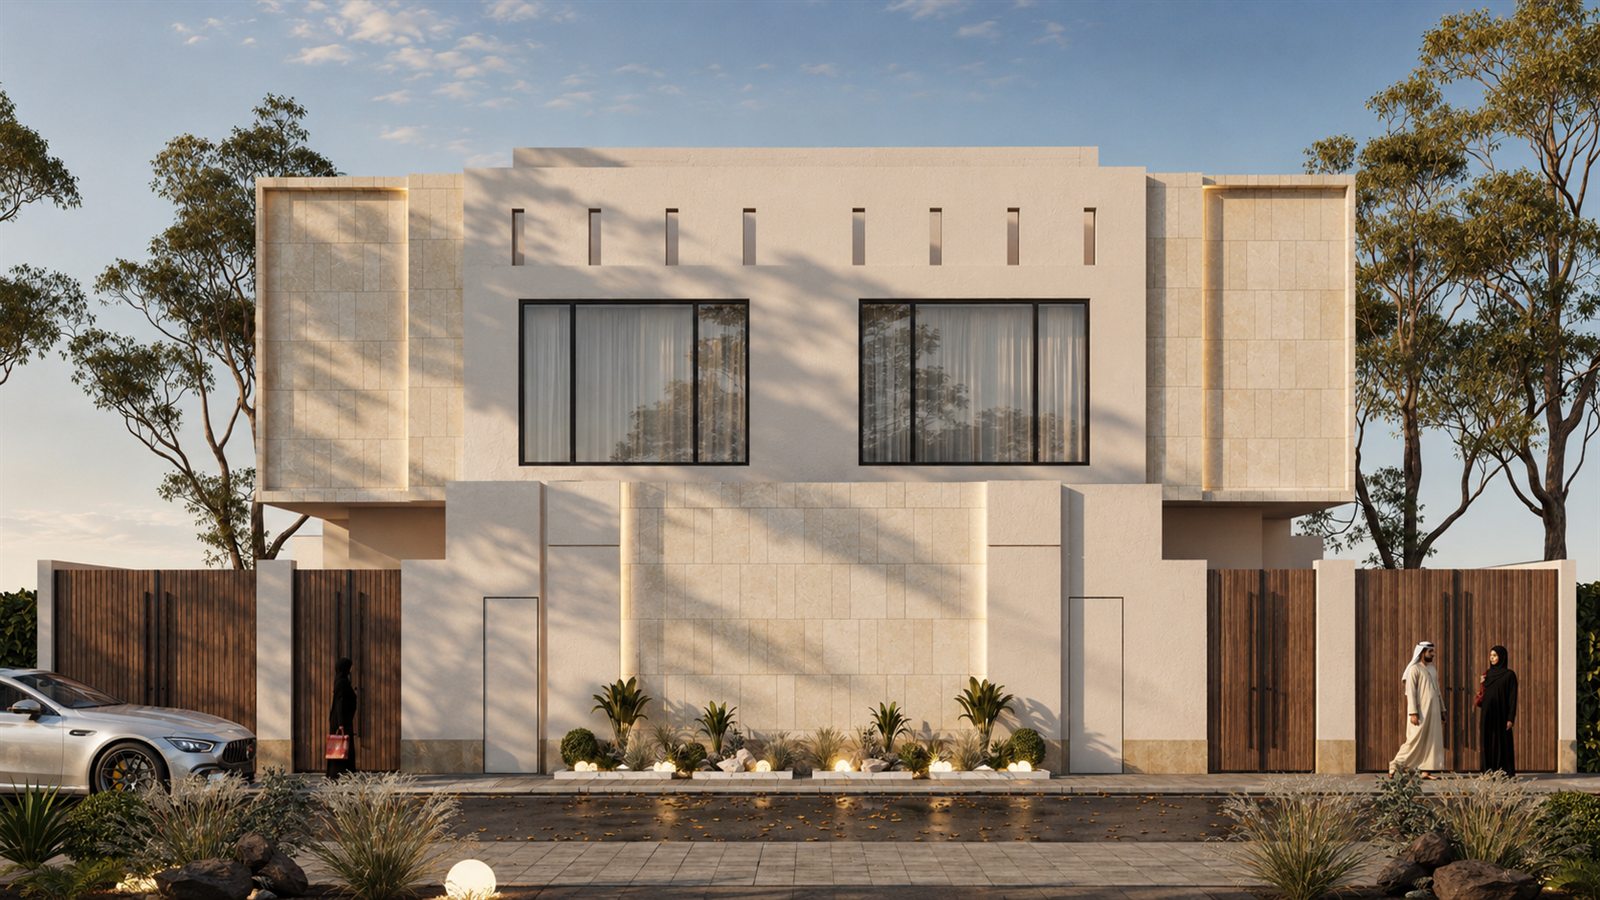
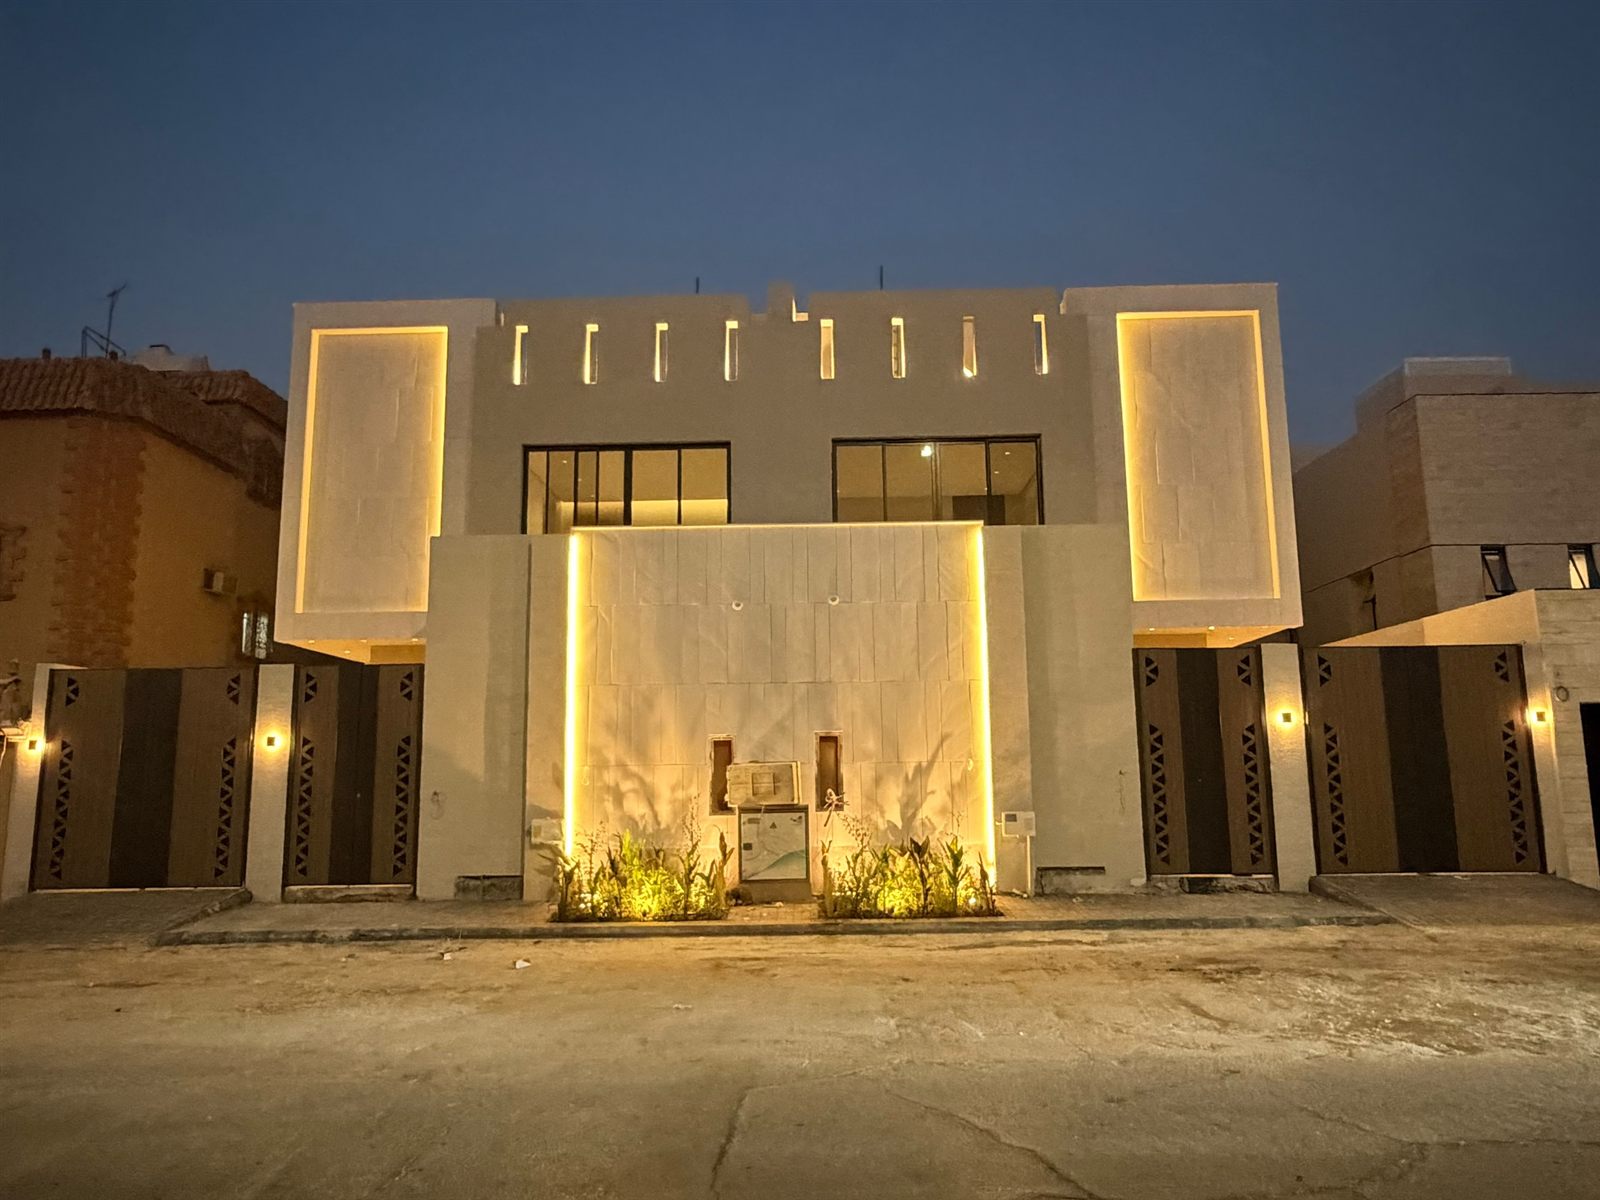
تصميم وتنفيذ فيلا سكنية لصالح شركة إلمام العقارية — الواجهة كما صُممت، والواجهة كما نُفذت في الموقع بإشراف أثر المدماك.Design and build of a residential villa for Elmam Real Estate — the facade as designed, and the facade as built on site under ATHAR ALMIDMAK's supervision.
جولة داخل التنفيذWalkthrough on site
جولة مصوّرة داخل فيلا سكنية في مرحلة التشطيب — الأسقف والثريات والدرج والتفاصيل كما نُفذت في الموقع.A filmed walk through a residential villa at finishing stage — ceilings, chandeliers, staircase and details as built on site.
فيلا الأمير جلويPrince Gelewy Villa
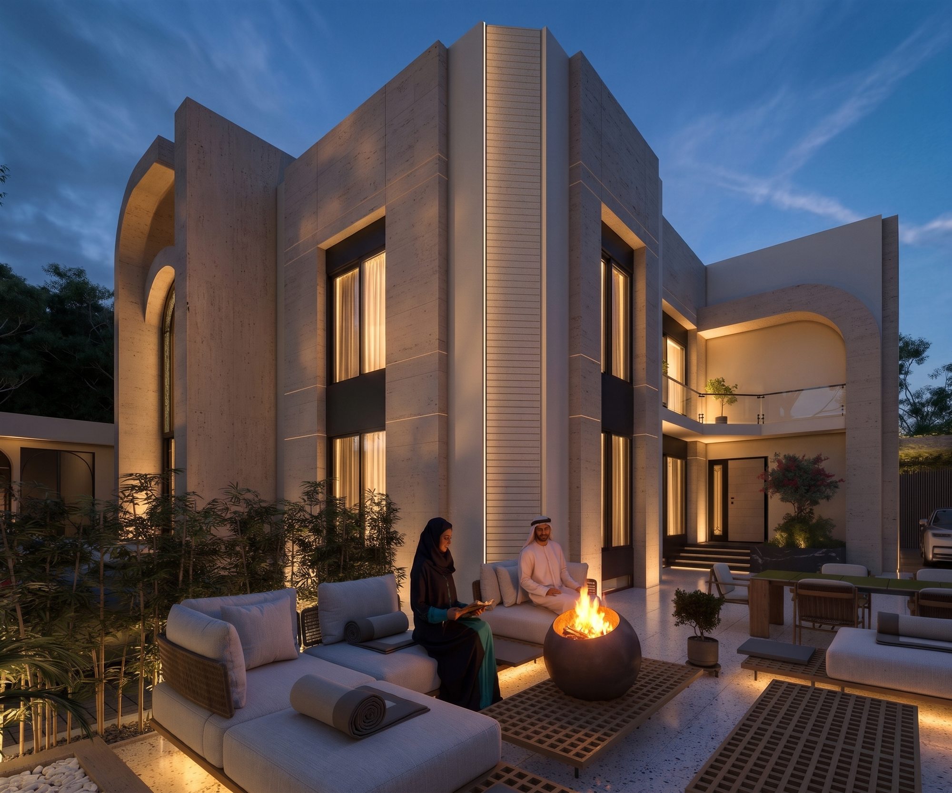
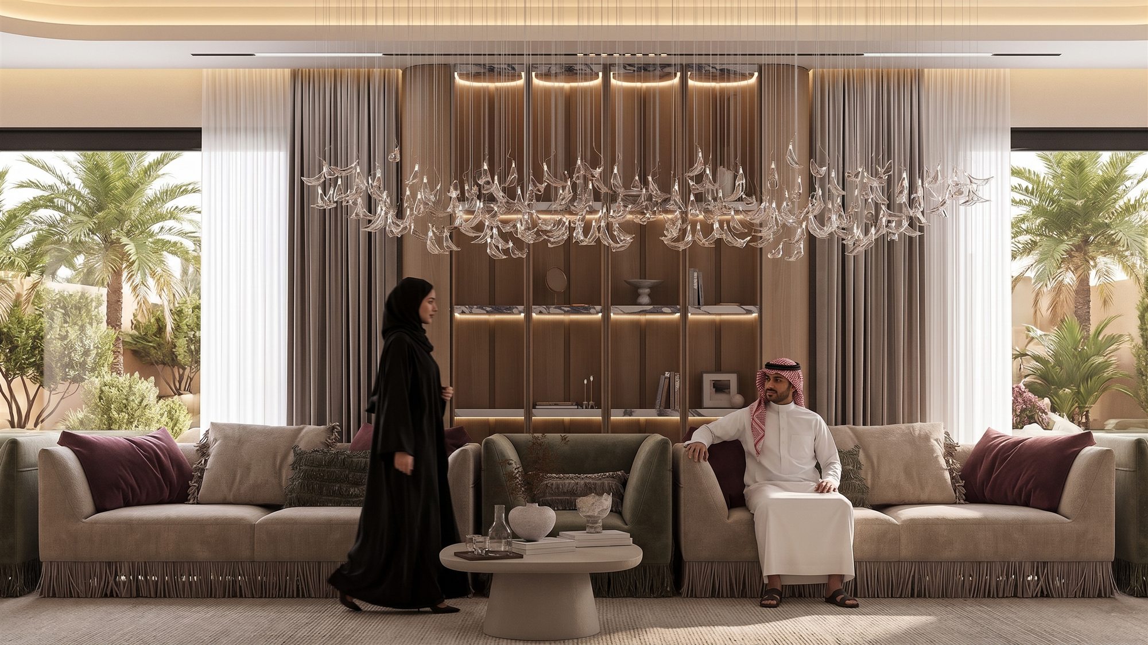
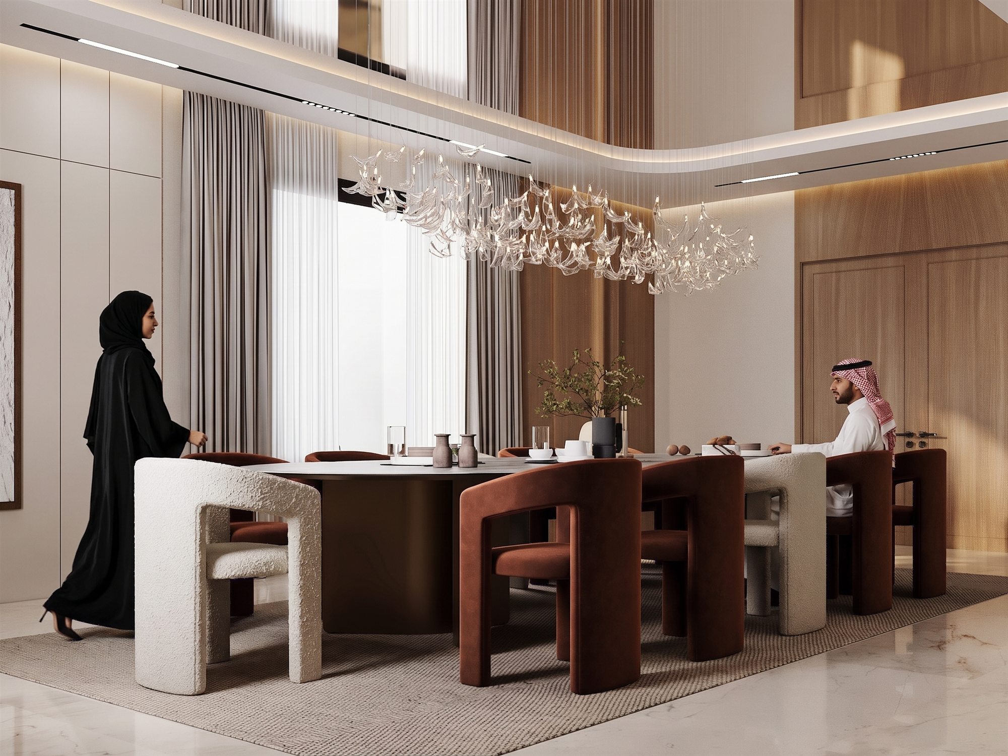
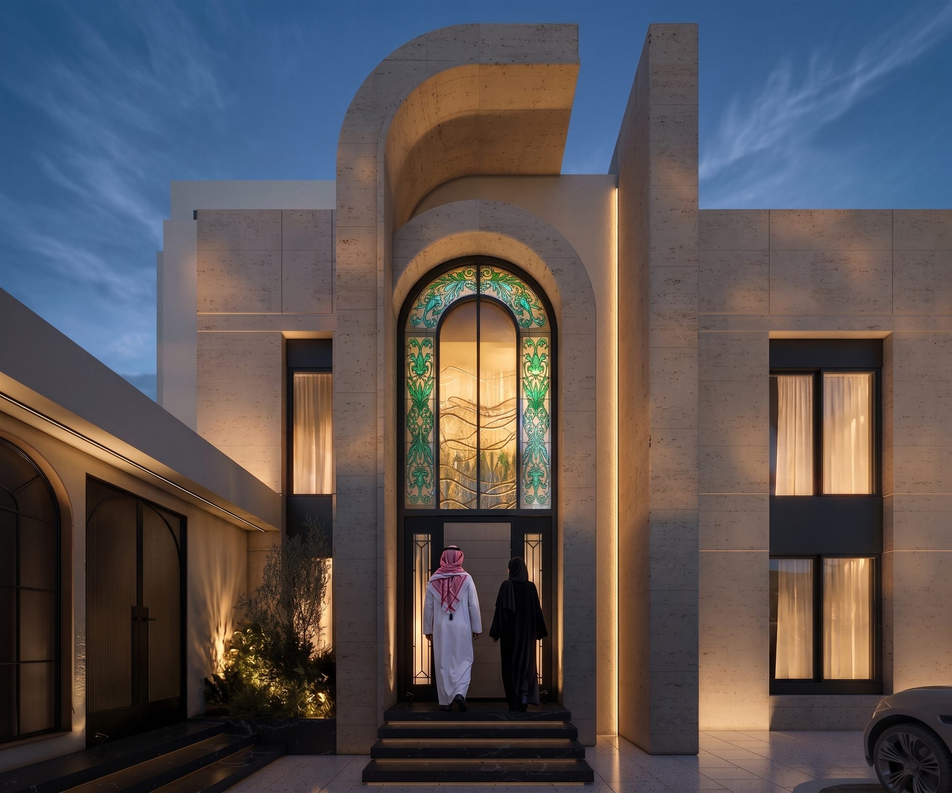
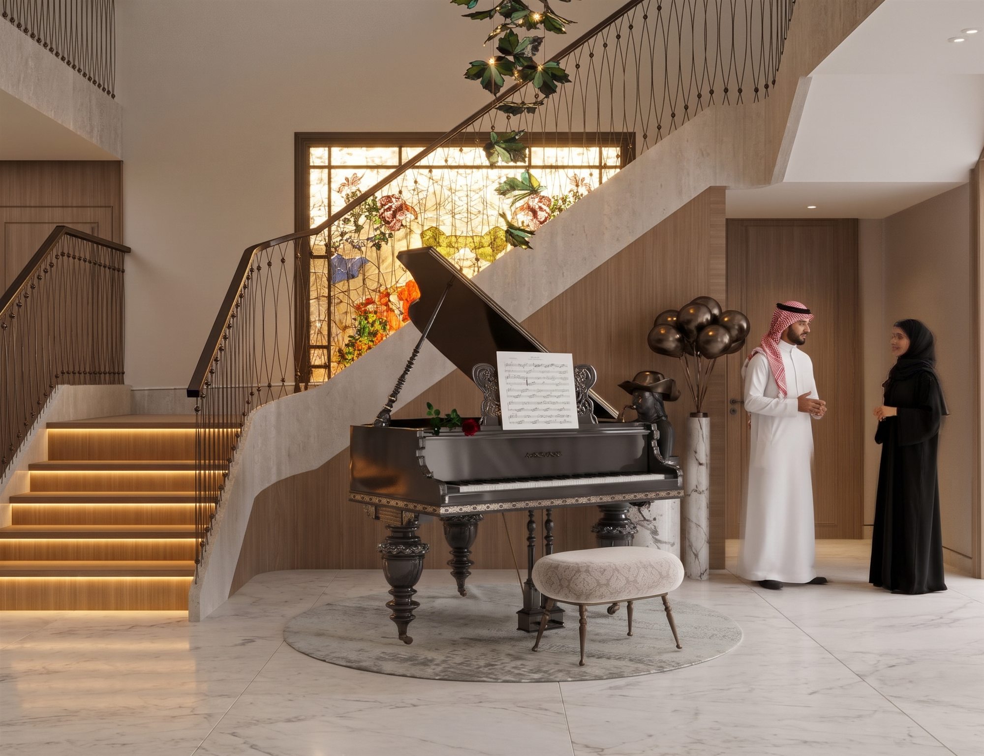
ترميم شامل لفيلا قائمة وتحويلها إلى مسكن معاصر فاخر لصاحبها الأمير جلوي، من الواجهة الخارجية إلى التصميم الداخلي الكامل. كان للمبنى الأصلي طراز معماري تقليدي يفتقر إلى الطابع والوظيفة، فأعدنا تصميم الواجهة بهوية جريئة مع الحفاظ على السلامة الإنشائية عبر مدخل مقوس موقّع وزجاج مزخرف مخصص، وامتد هذا الطابع الفاخر إلى الداخل بصالات معيشة وطعام بأثاث مخصص وإضاءة مميزة. A complete transformation of an existing villa into a luxurious, contemporary residence for Prince Gelewy — from the exterior facade to the full interior design. The original structure had an outdated style that lacked character and function; we reimagined it with a bold new identity while preserving its structural integrity, through a signature arched entrance and custom decorative glass, extending that same luxurious character inside with custom-furnished living and dining rooms and signature lighting.
مبنى فندقيHotel Building
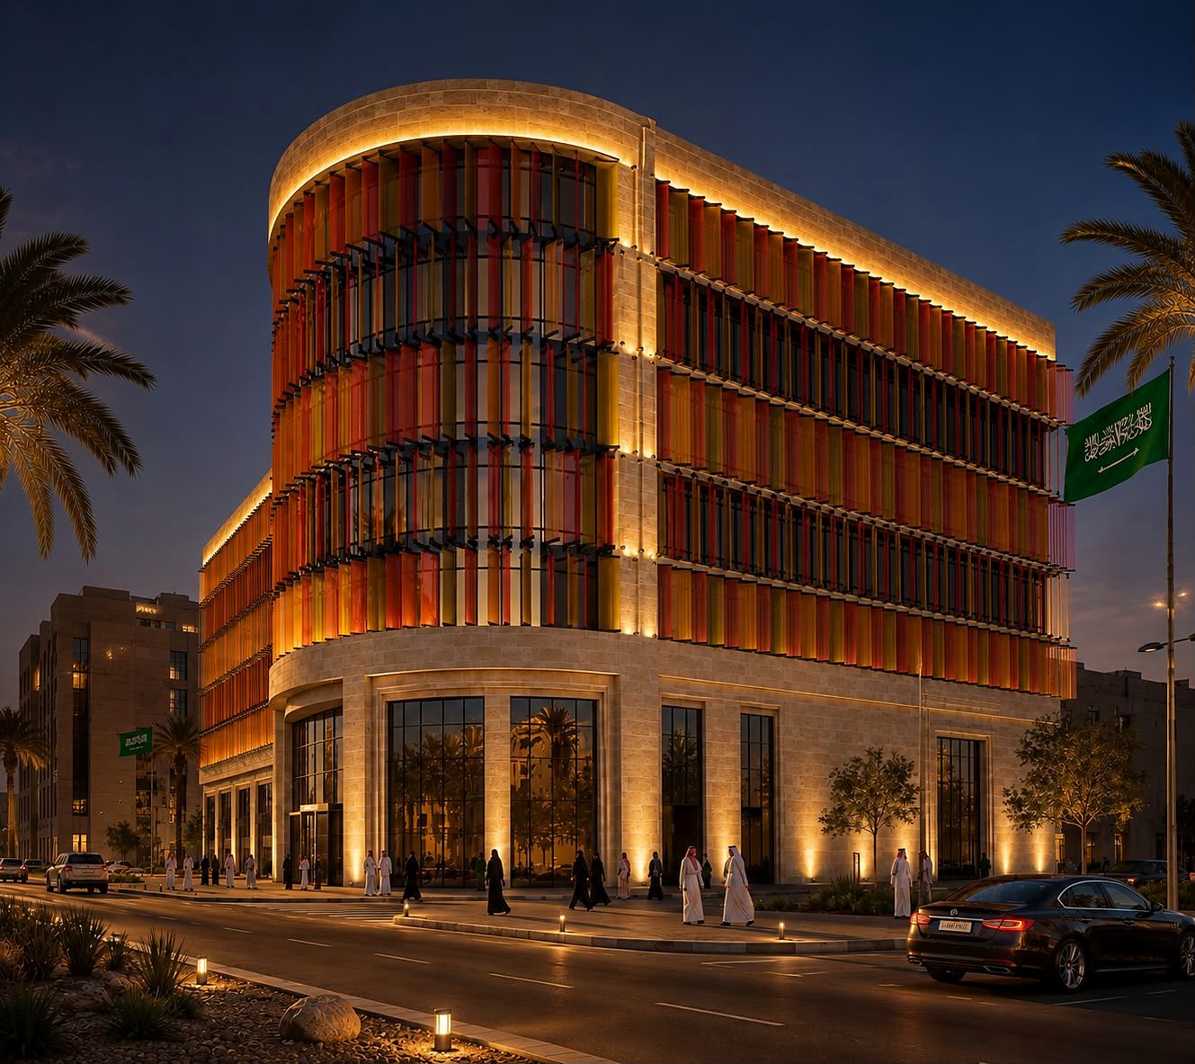
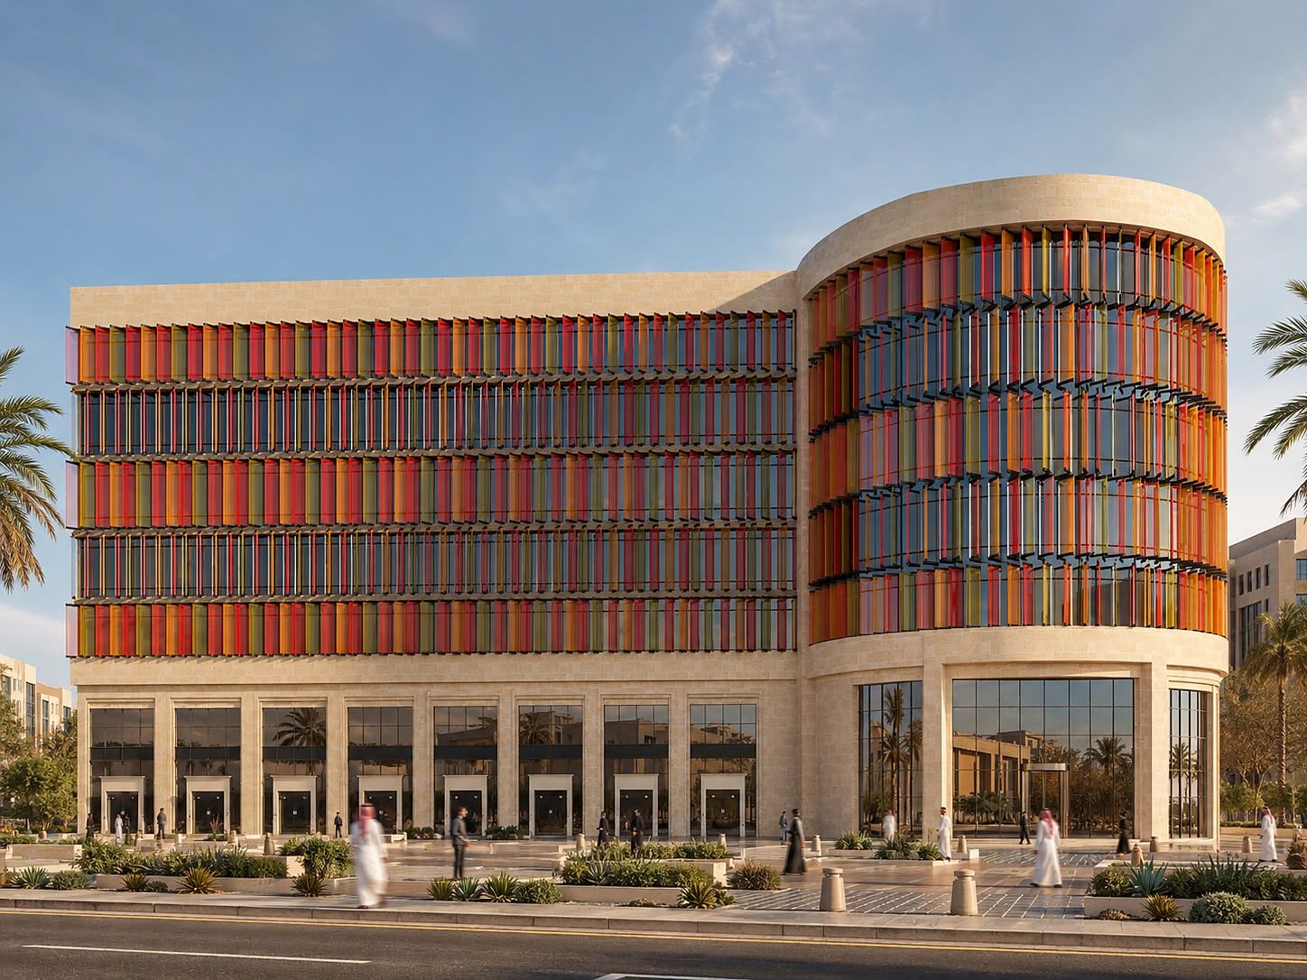
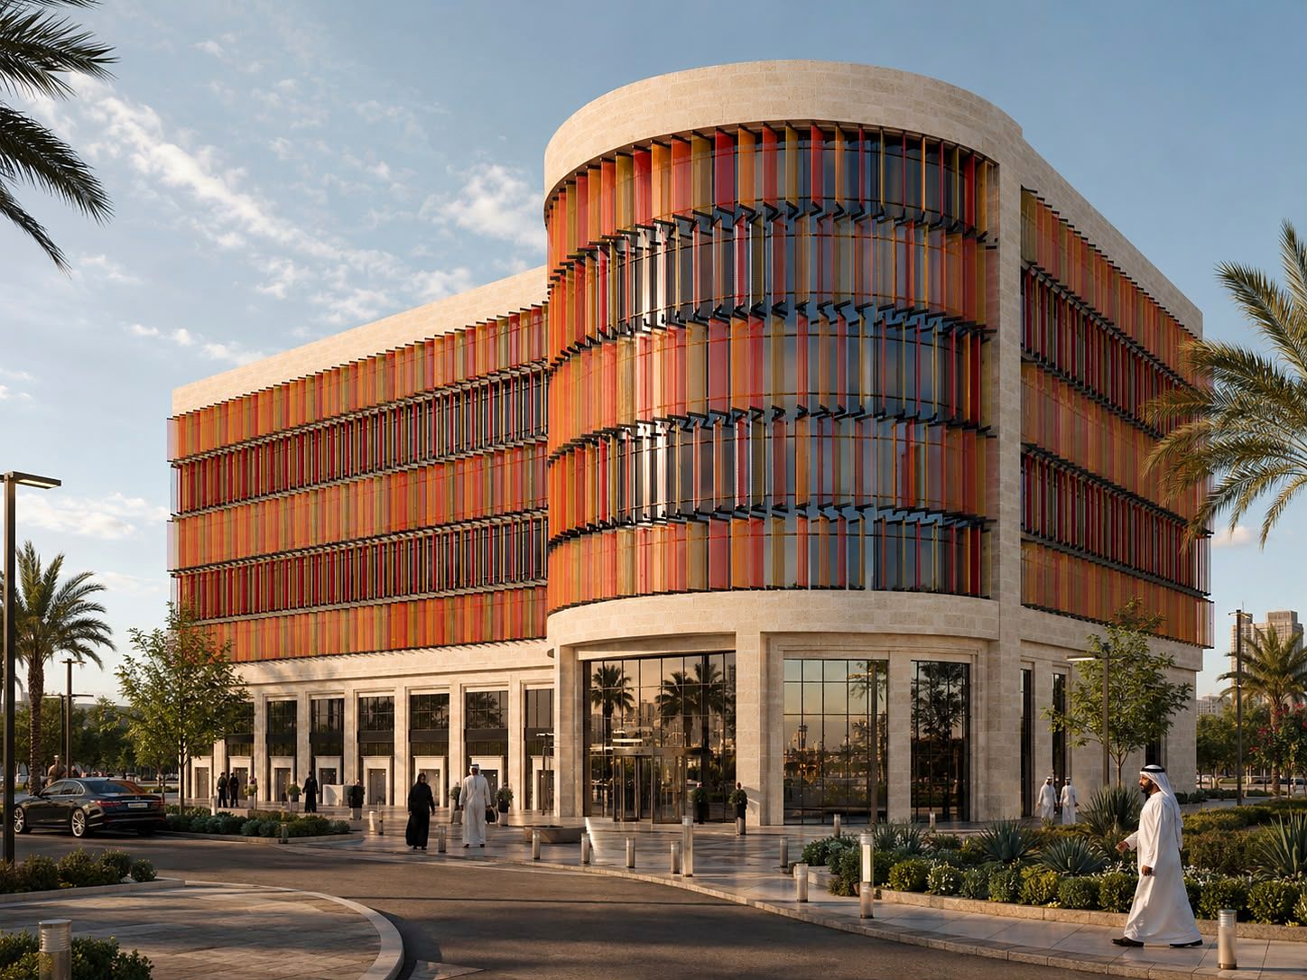
واجهة فندقية بزوايا منحنية وكسوة حجرية دافئة، تتميز بنظام زعانف زجاجية ملونة متكررة تكسر حدة الواجهة وتمنحها طابعًا بصريًا مميزًا نهارًا وليلًا، مع مدخل رئيسي زجاجي مظلل بأعمدة حجرية. A hospitality facade with curved corners and warm stone cladding, featuring a repeating system of colored glass fins that break up the elevation and give it a distinctive visual character by day and by night, with a glazed main entrance framed by stone columns.
واجهة وادي نمار السياحيةWadi Namar Cliffside Hospitality
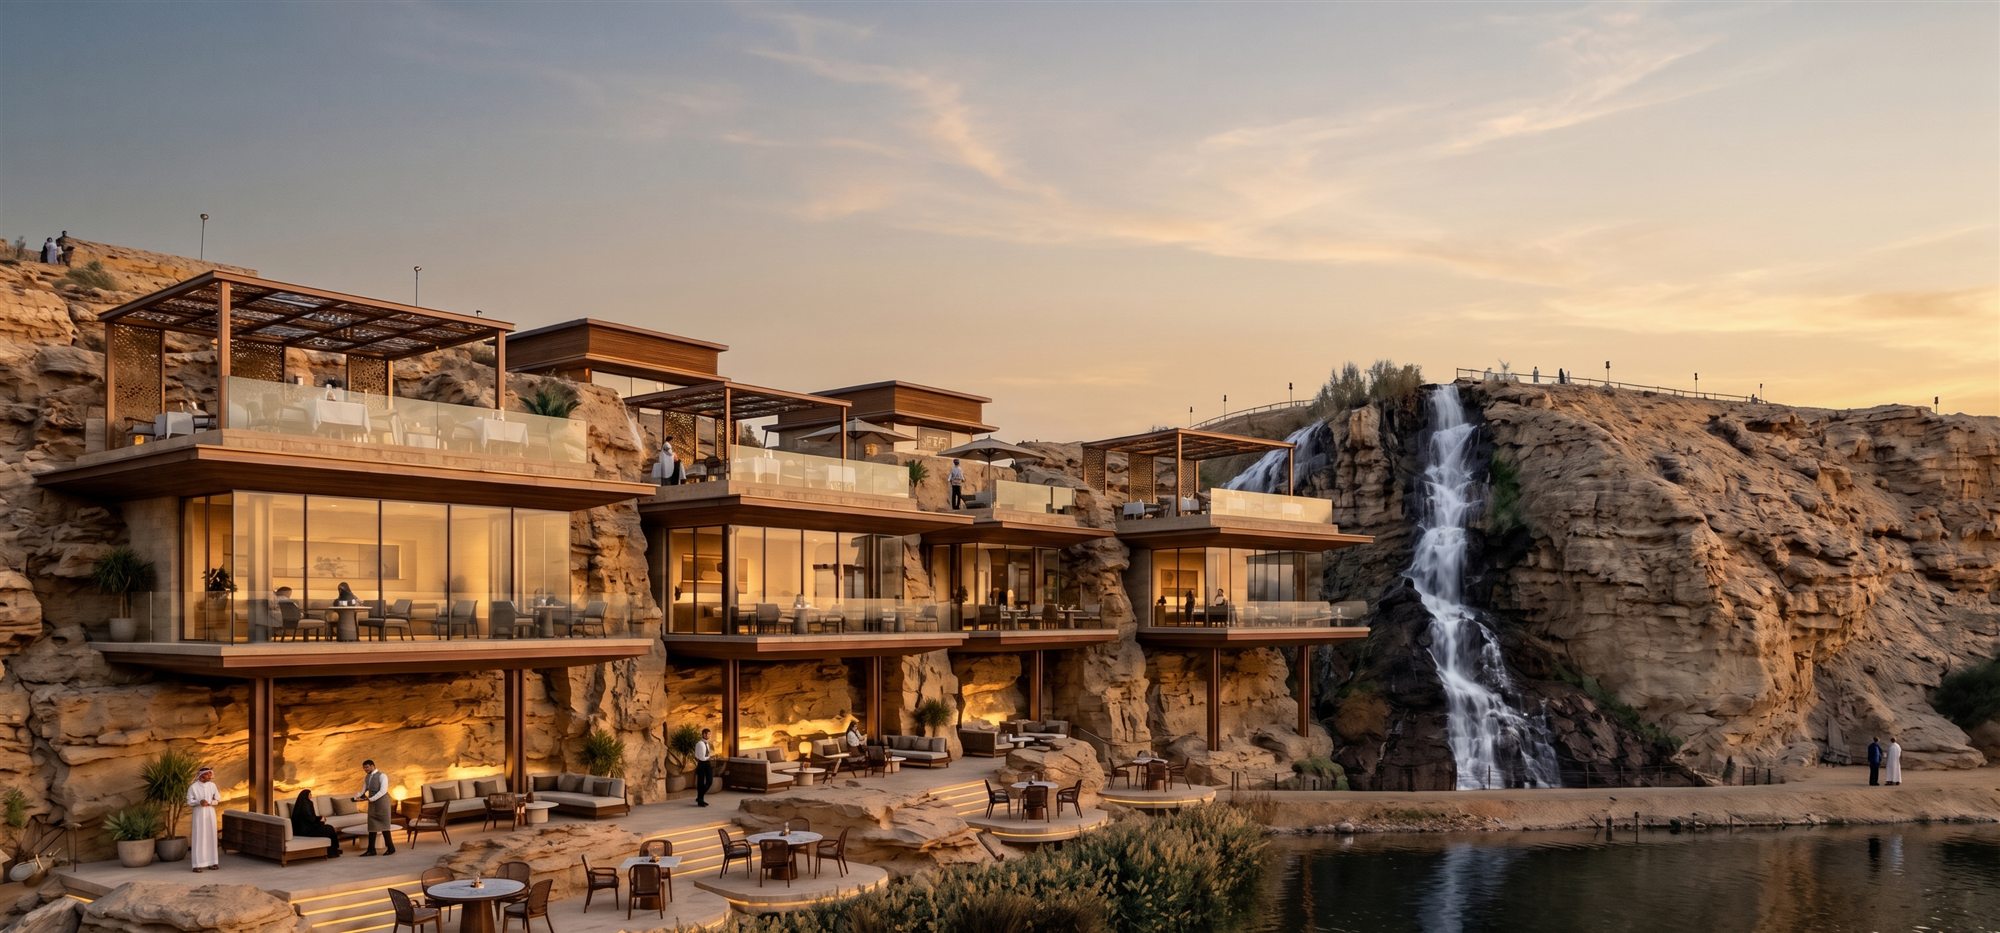
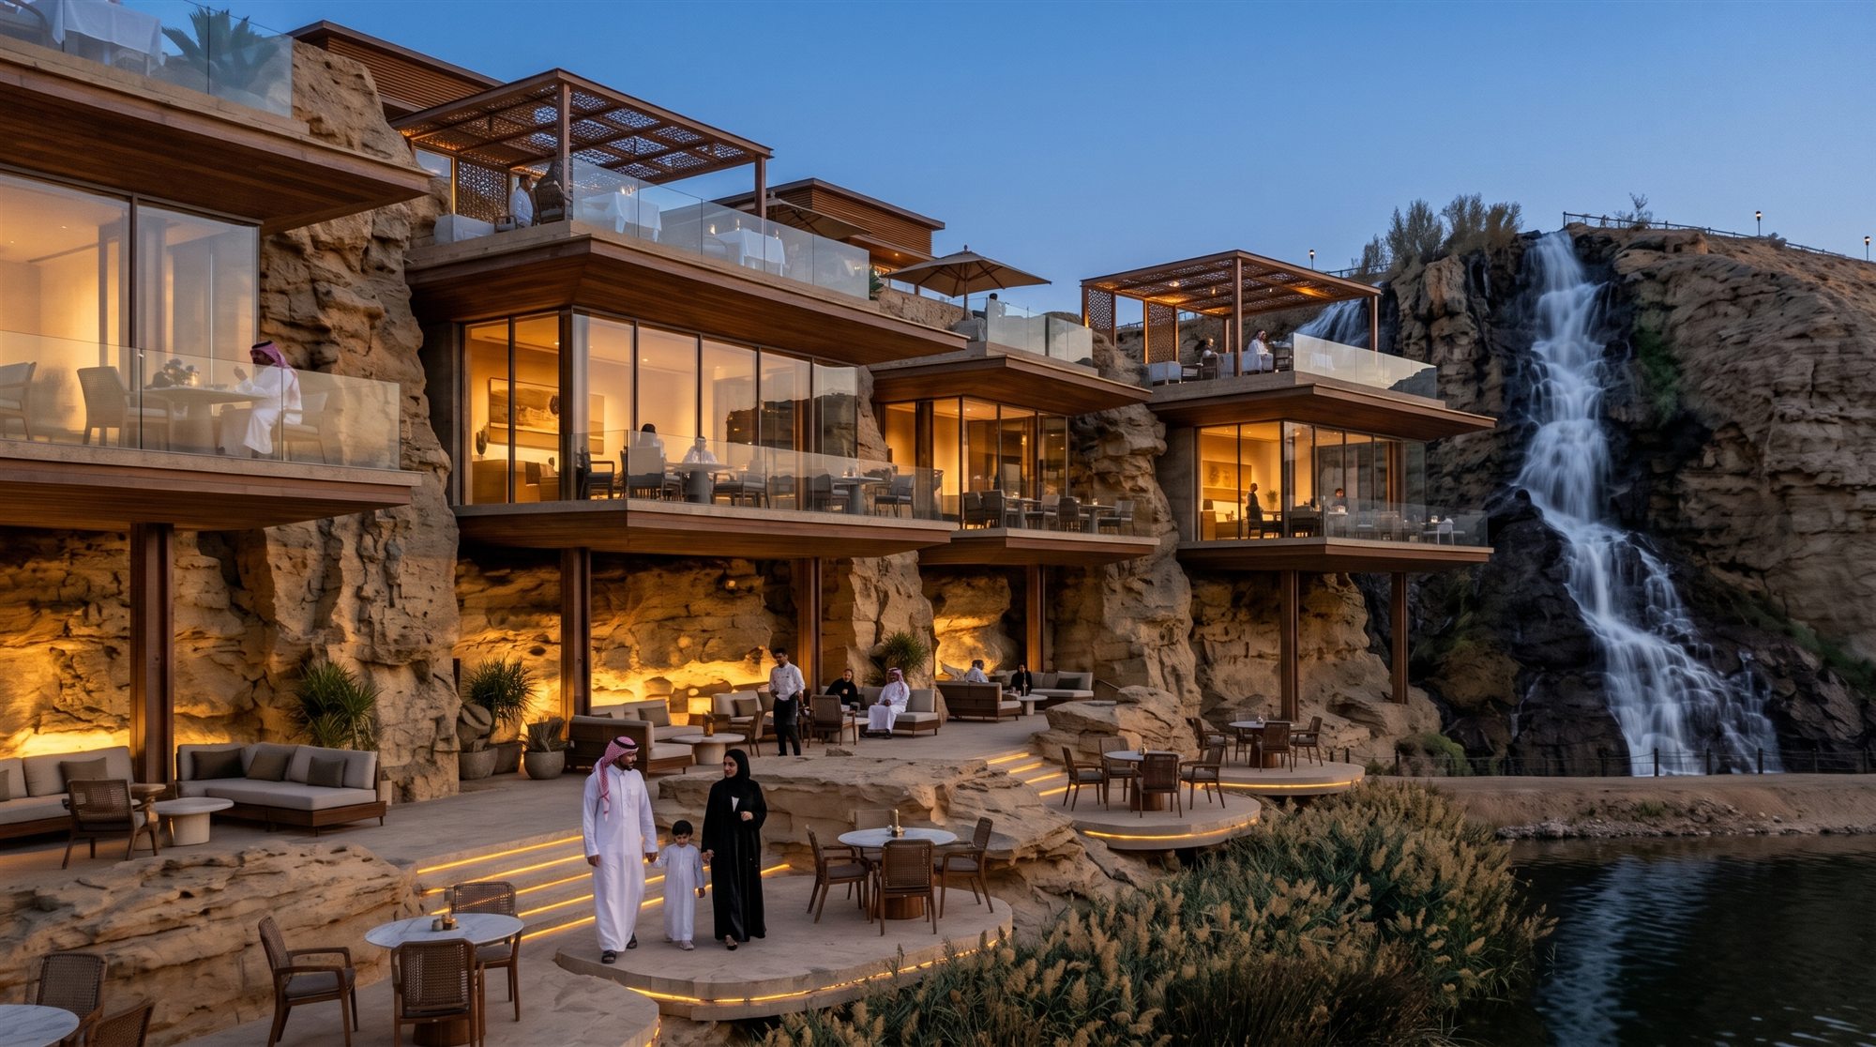
وجهة سياحية مفاهيمية مصممة داخل الصخور الطبيعية لوادي حنيفة بالرياض، تجمع بين وحدات مقاهي وصالات فاخرة تطل مباشرة على الشلال والمسطح المائي. بدلًا من معاملة العمارة ككتلة منفصلة، يندمج التصميم مع الموقع عبر ملمس حجري طبيعي وتدرجات خشبية دافئة وتراسات بانورامية وإضاءة هادئة تمنح تجربة راقية. A conceptual hospitality destination designed within the natural cliffs of Wadi Hanifa, Riyadh, combining café and lounge units that look directly onto the waterfall and water's edge. Rather than treating the architecture as a separate object, the design becomes part of the site — natural stone textures, warm wood tones, panoramic terraces, and soft lighting create a calm, premium experience.
فلل إلمام الذهبيةElmam Al-Thahabiya Villas
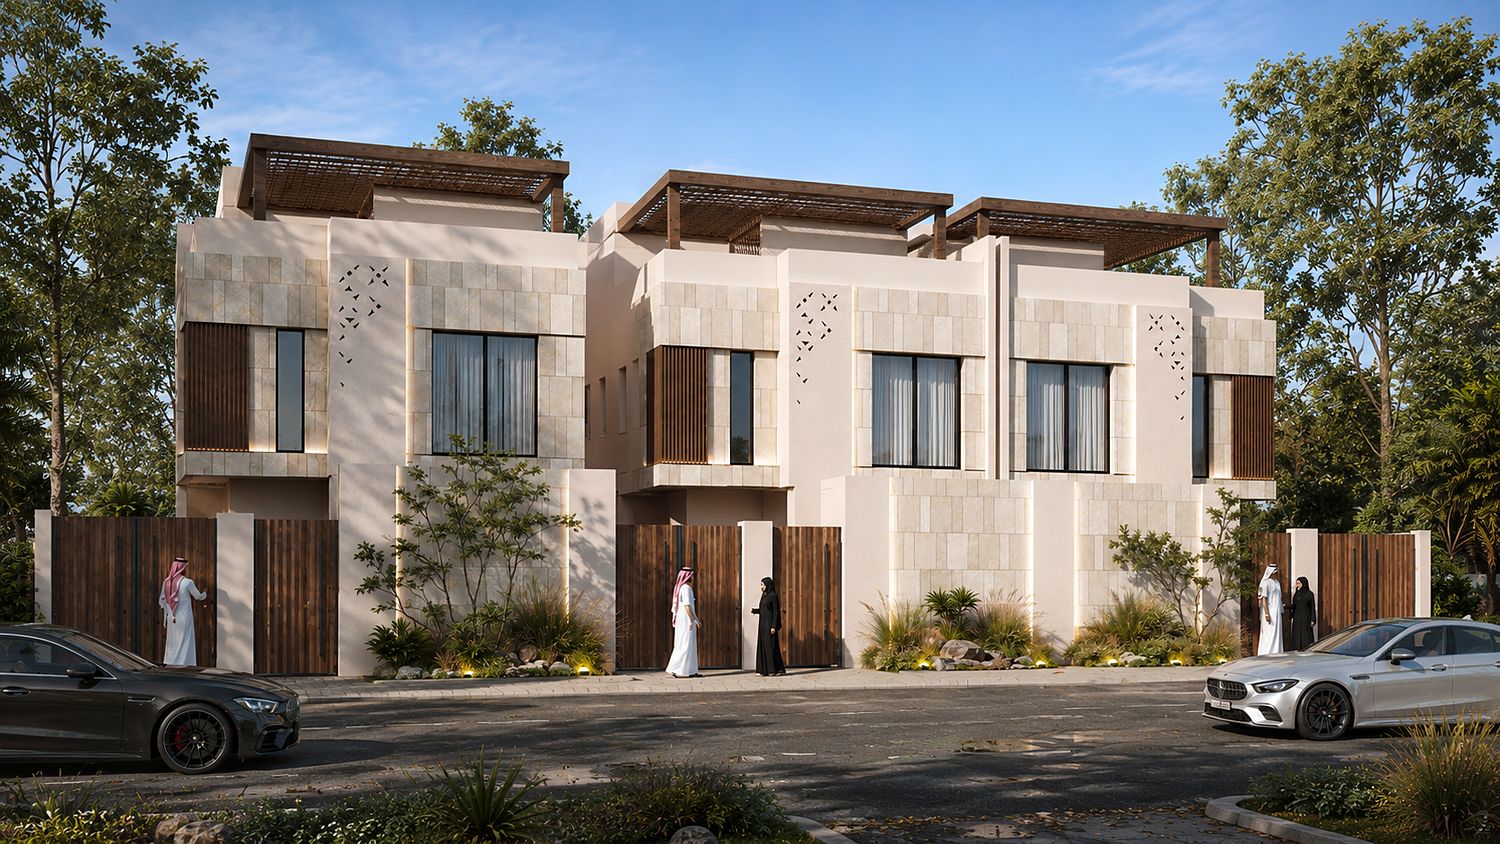
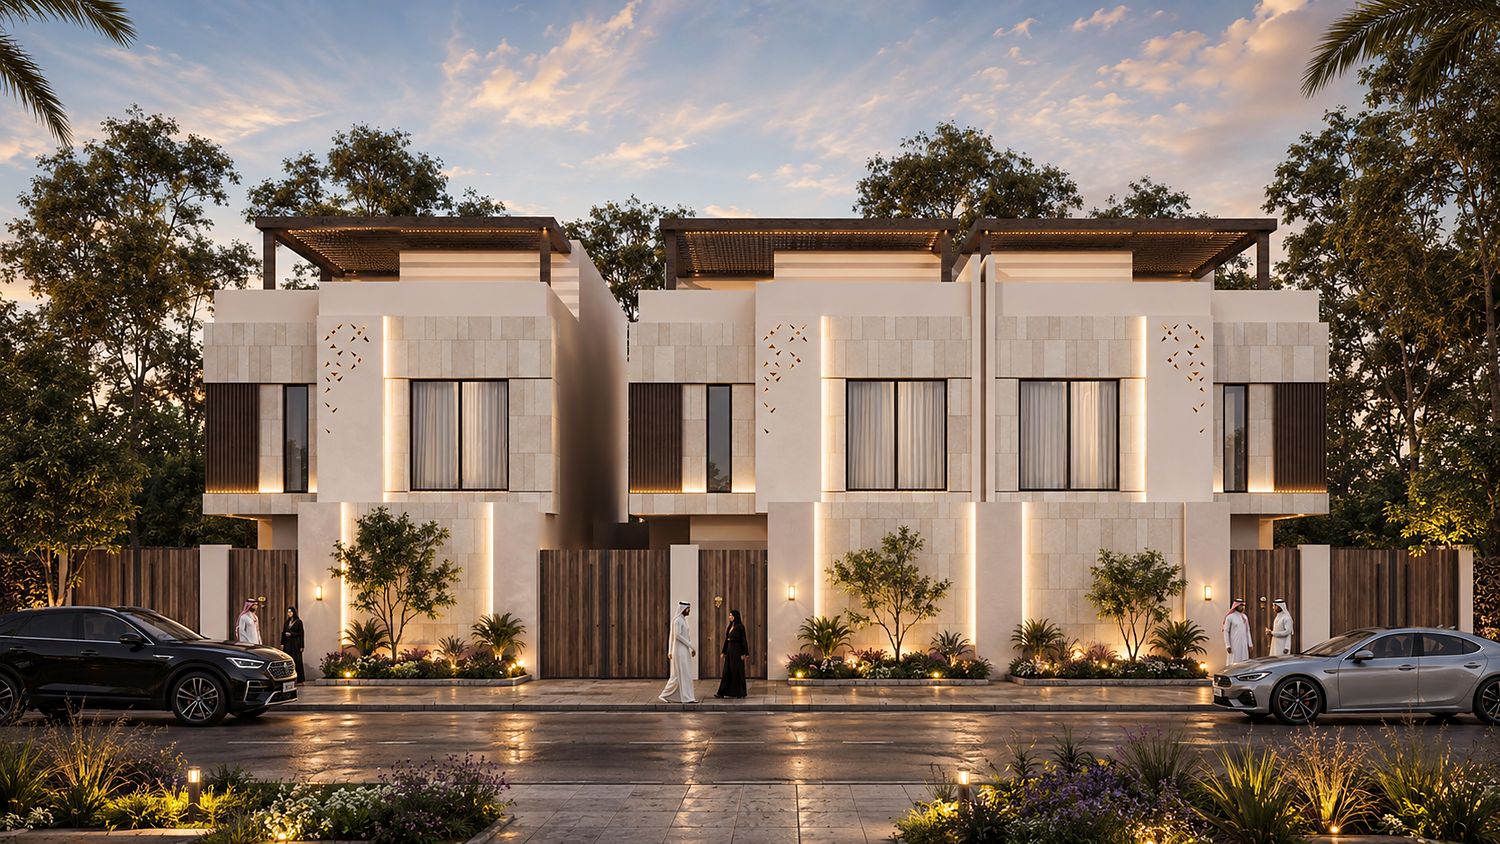
صف من 3 دوبلكسات سكنية بواجهة حجرية دافئة ومعالجات خشبية، مع إضاءة ليلية مخفية تبرز التفاصيل المعمارية وتمنح المبنى حضورًا راقيًا بعد غروب الشمس. A row of 3 residential duplexes with a warm stone facade and timber detailing, with concealed night lighting that highlights the architectural details and gives the building a refined presence after sunset.
فيلا الراجحيKhaled Al Rajhi Residence
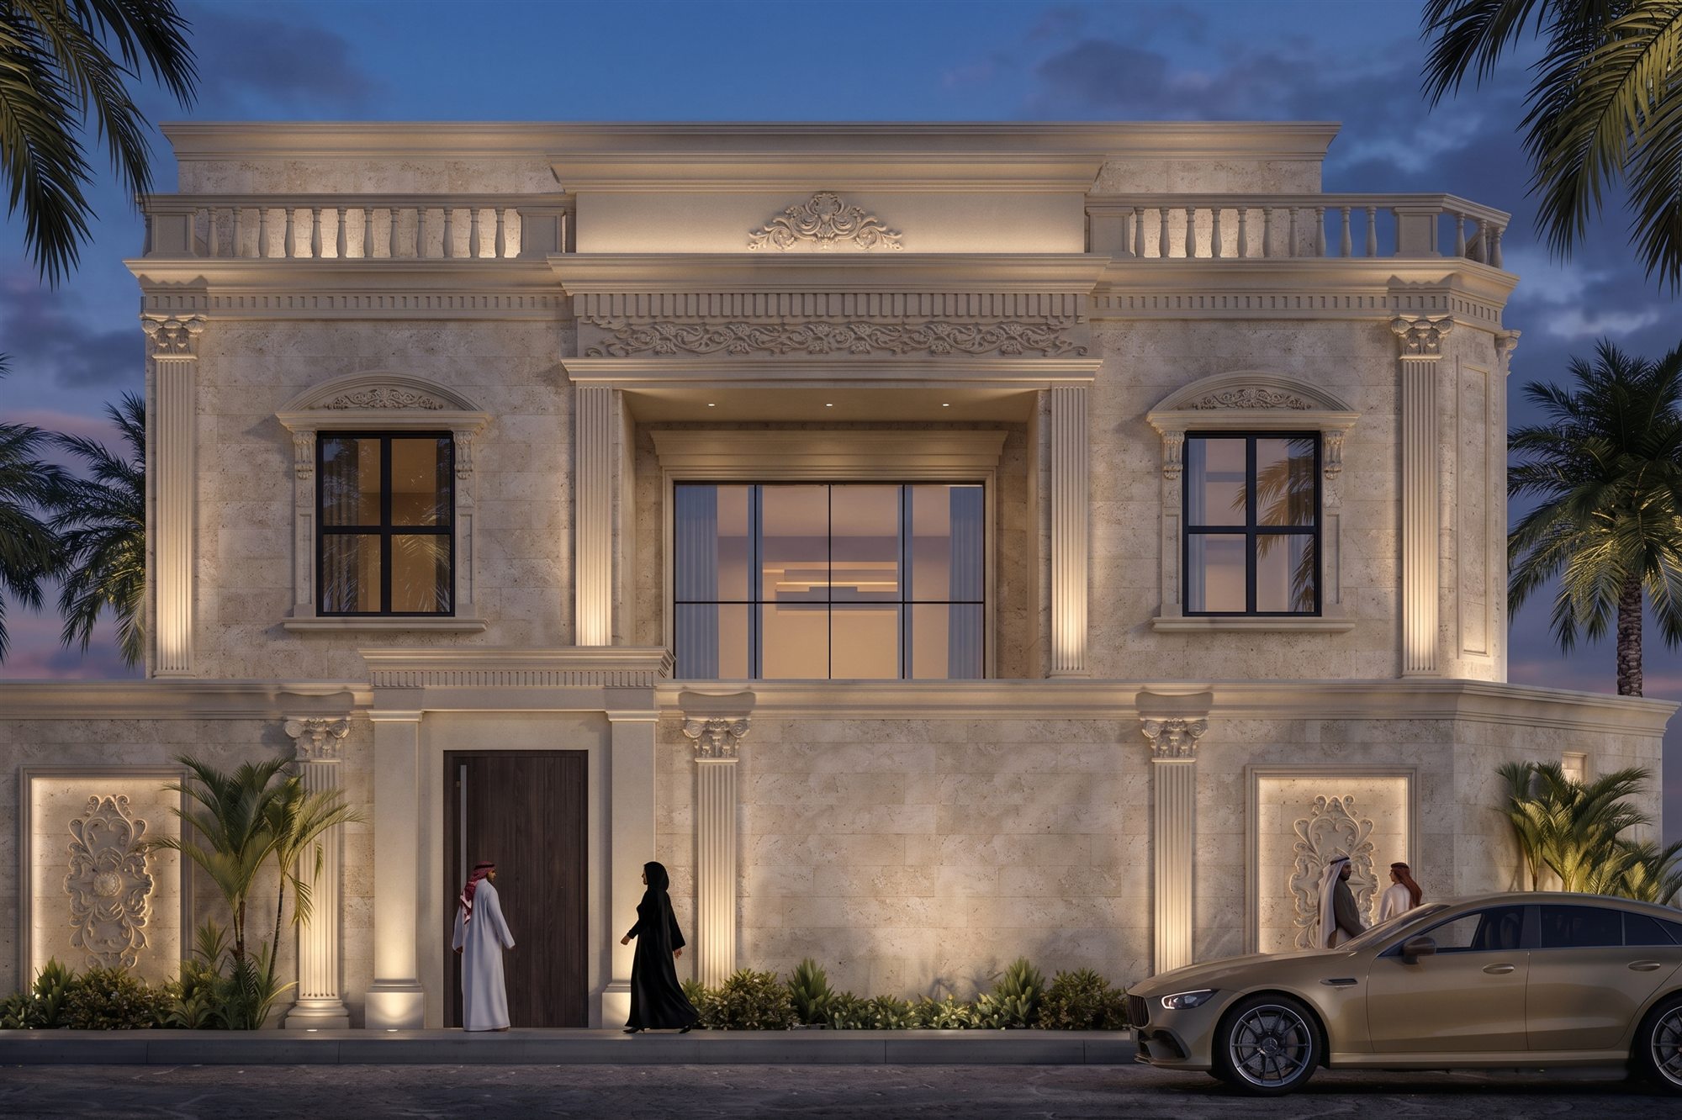
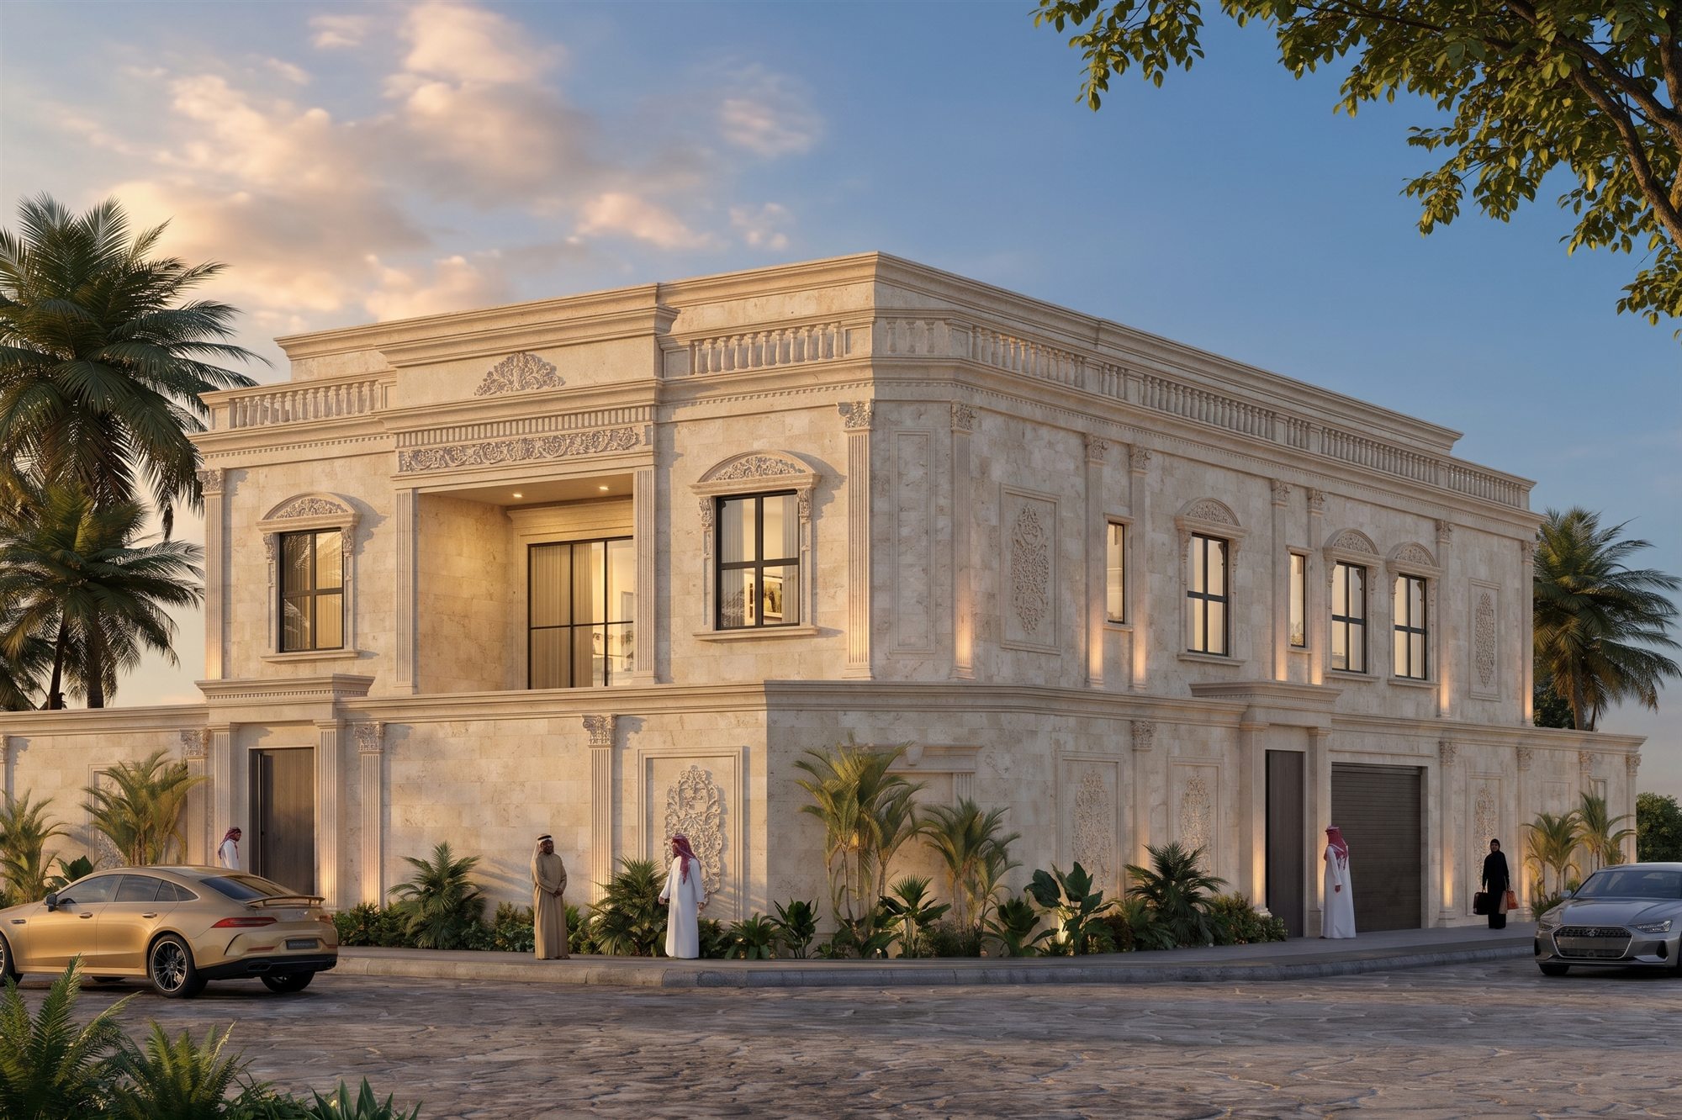
فيلا على قطعة زاوية بطراز كلاسيكي حديث، بواجهة حجرية بيضاء وتفاصيل منحوتة وأعمدة تمنح المدخل حضورًا مهيبًا من اتجاهين. A corner-plot villa in a modern classical style, with a white stone facade, carved detailing, and columns that give the entrance a commanding presence from two street fronts.
تصميم مكتب إداريCorporate Office Interior
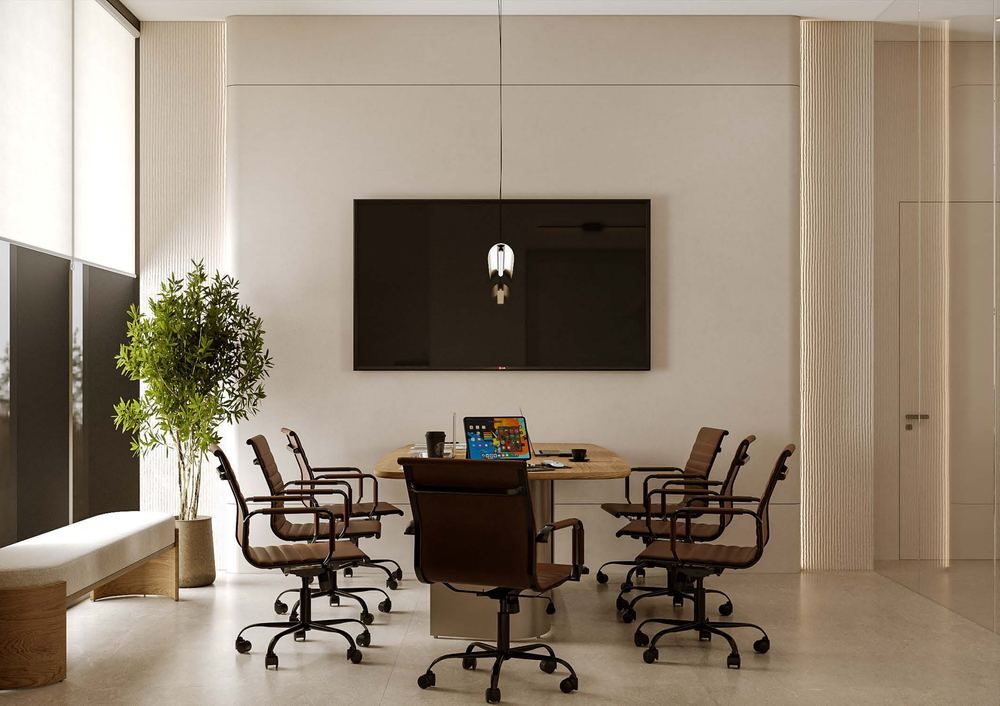
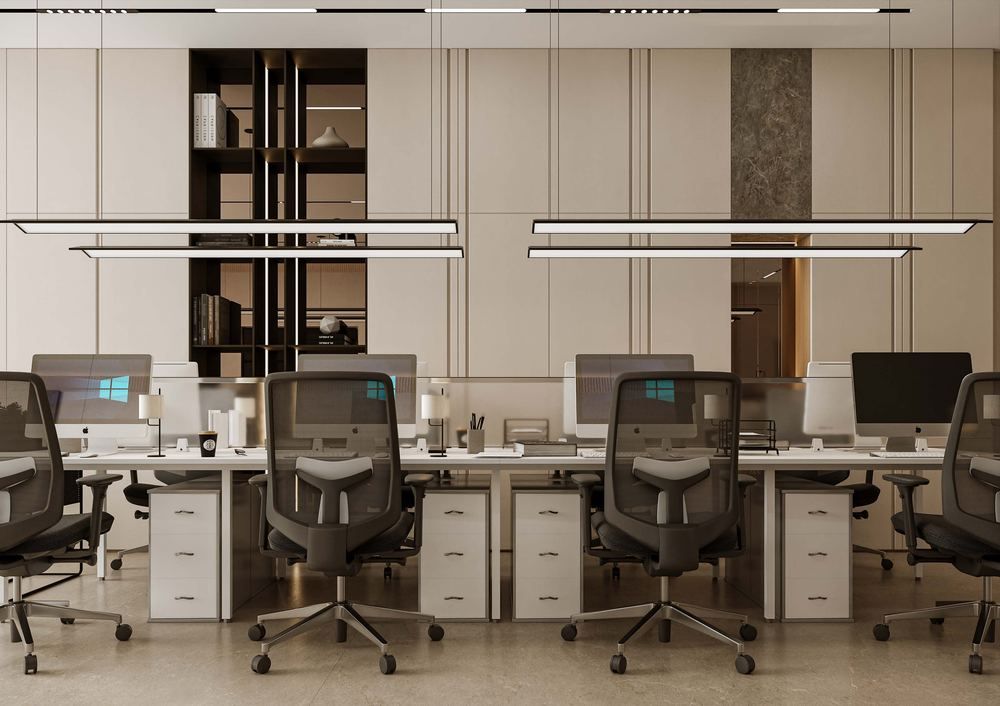
تصميم داخلي لمساحة مكتبية تجارية، يجمع بين الأثاث المخصص والإضاءة الوظيفية وتفاصيل التشطيب الدقيقة، من غرفة الاجتماعات إلى صالة العمل المفتوحة. Interior design for a commercial office space, combining custom furniture, functional lighting, and precise finishing details — from the meeting room to the open workspace.
مركز صيانة السياراتAutomotive Service Center
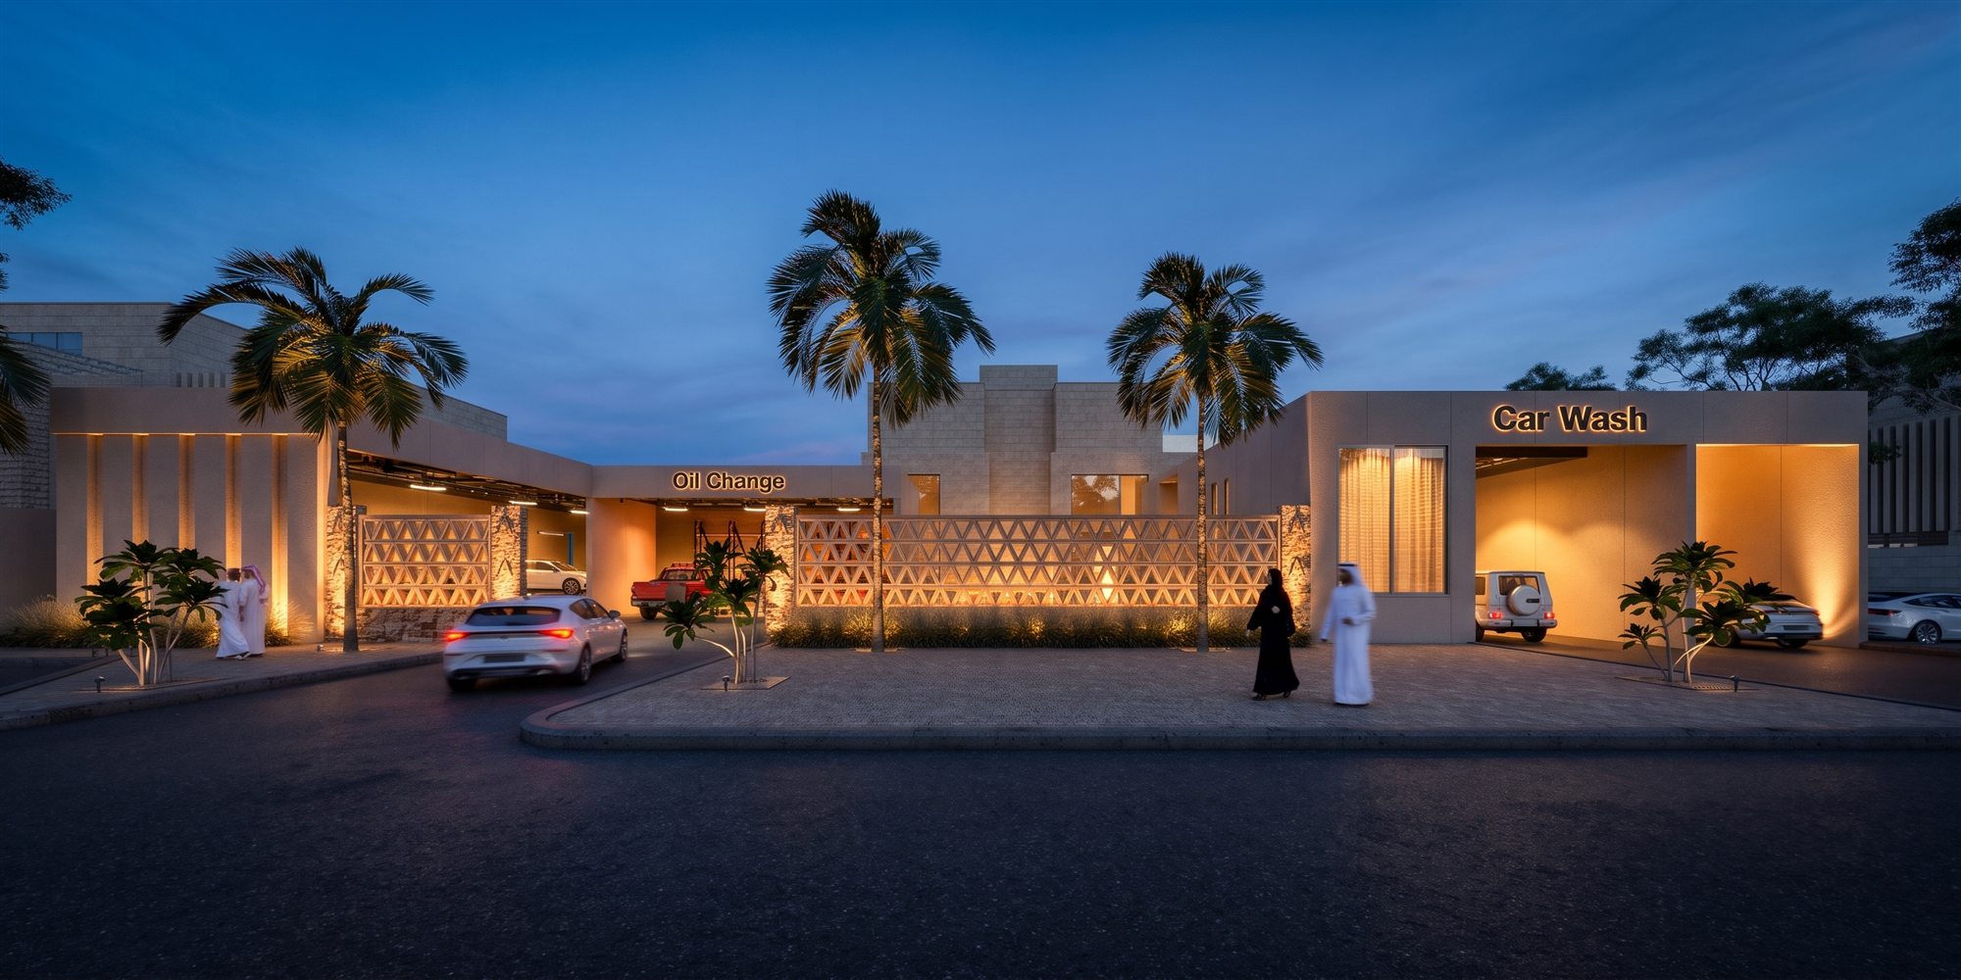
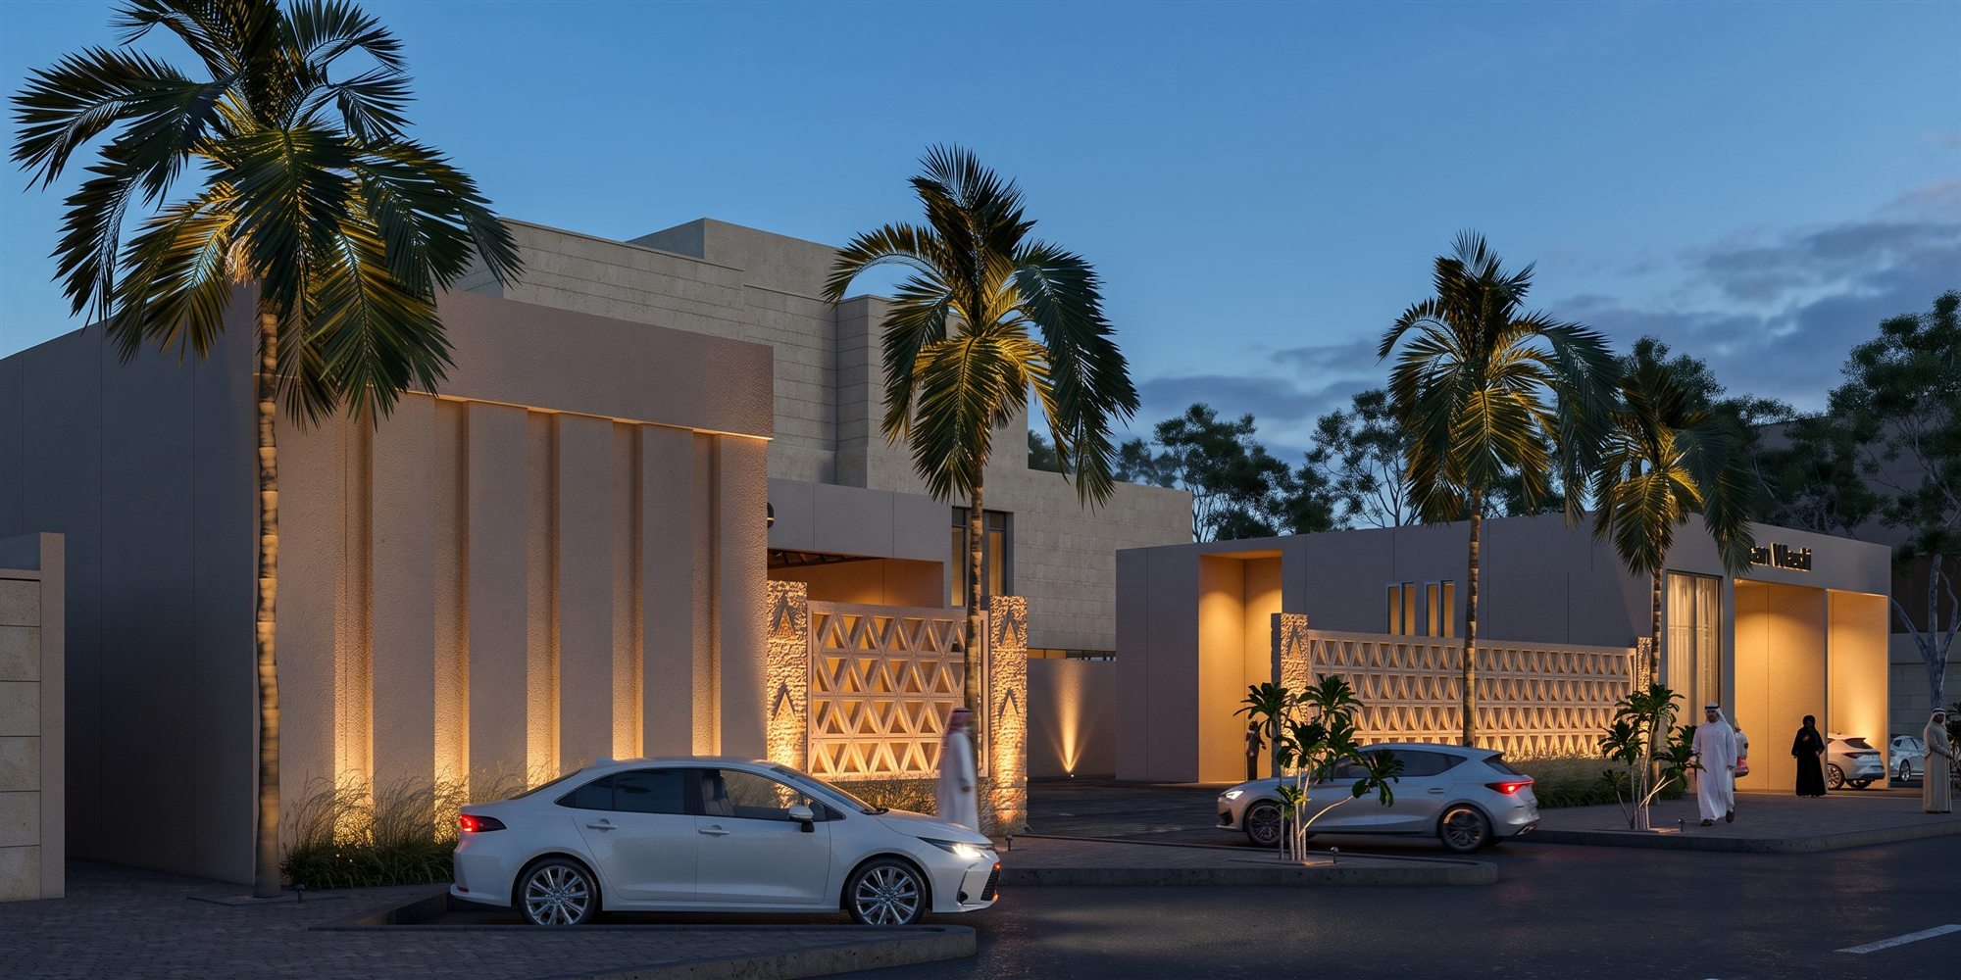
مركز تجاري متكامل لخدمات السيارات (تغيير زيت وغسيل سيارات)، بواجهة معاصرة تعتمد على جدران حجرية مثقوبة بنمط هندسي مثلث يكسر كتلة المبنى ويخلق لعبة ظل وضوء مميزة، مع كتل متدرجة ولافتات مدمجة تمنح كل خدمة هويتها الخاصة داخل المجمع. An integrated commercial center for automotive services (oil change and car wash), with a contemporary facade built around perforated stone screen walls in a triangular geometric pattern that breaks up the building mass and creates a distinctive play of light and shadow, with staggered massing and integrated signage giving each service its own identity within the complex.
تصميم داخلي لشقق استوديوStudio Apartments Interior Design
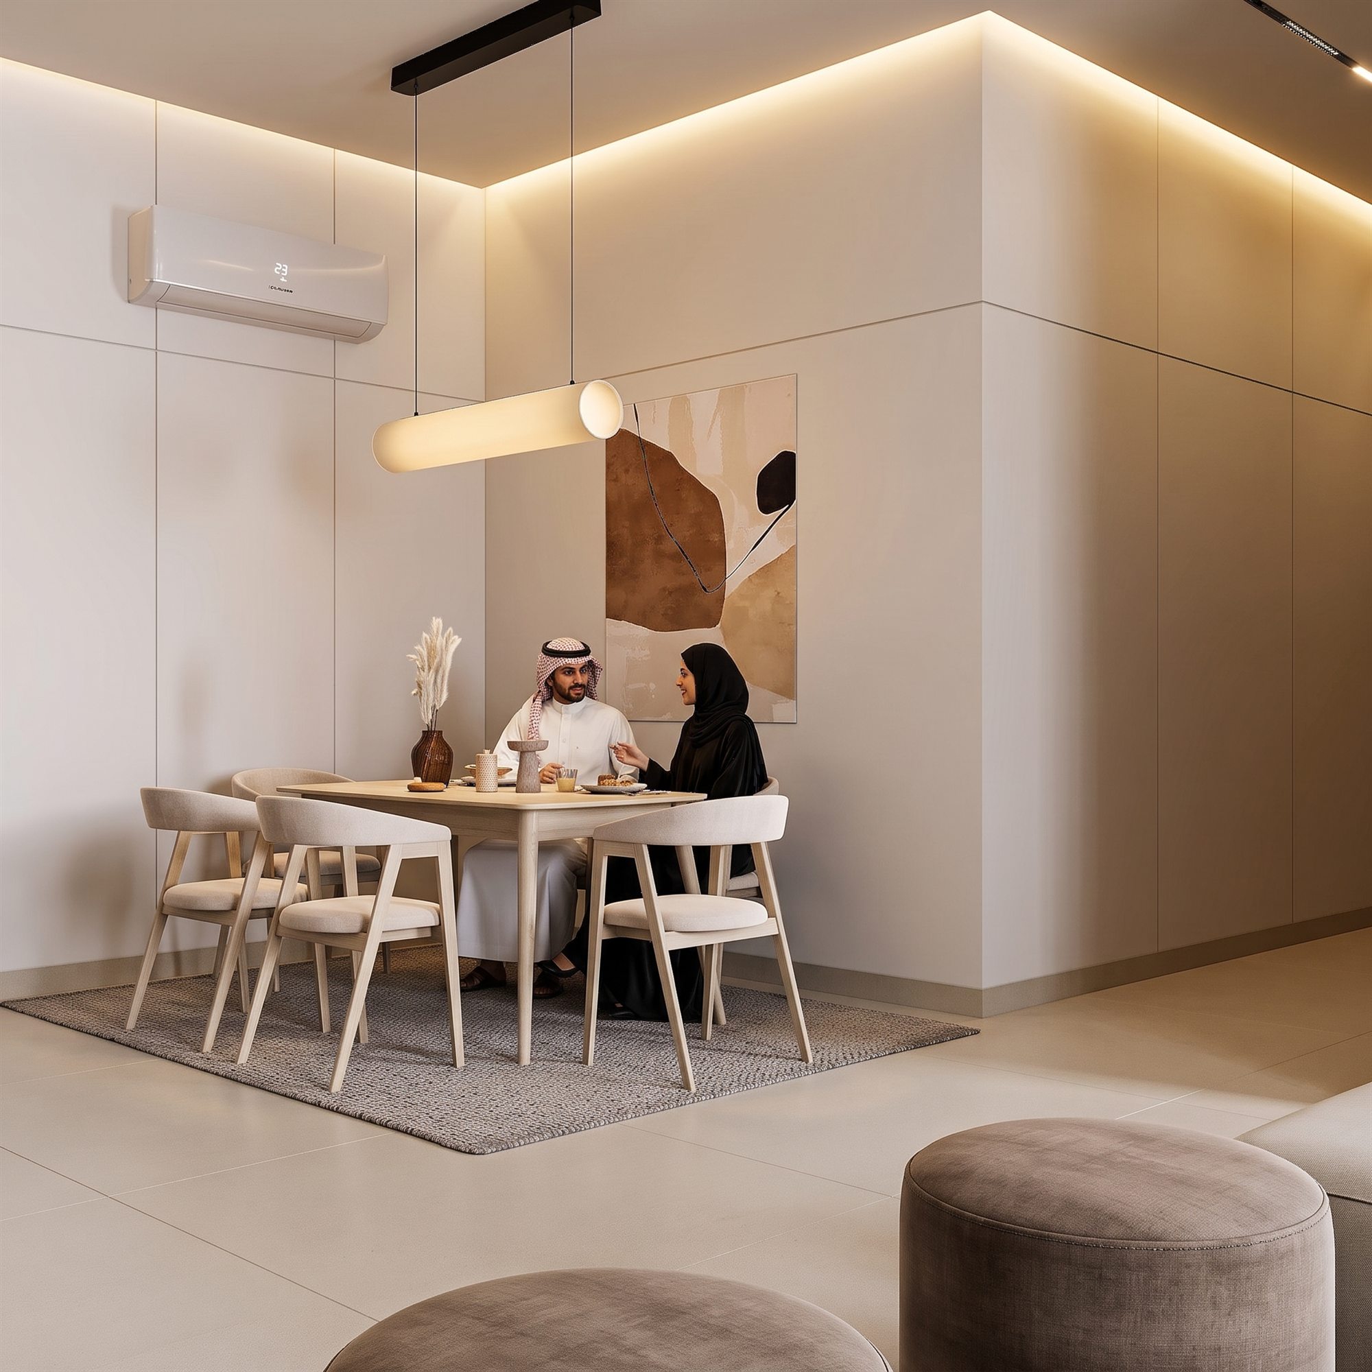
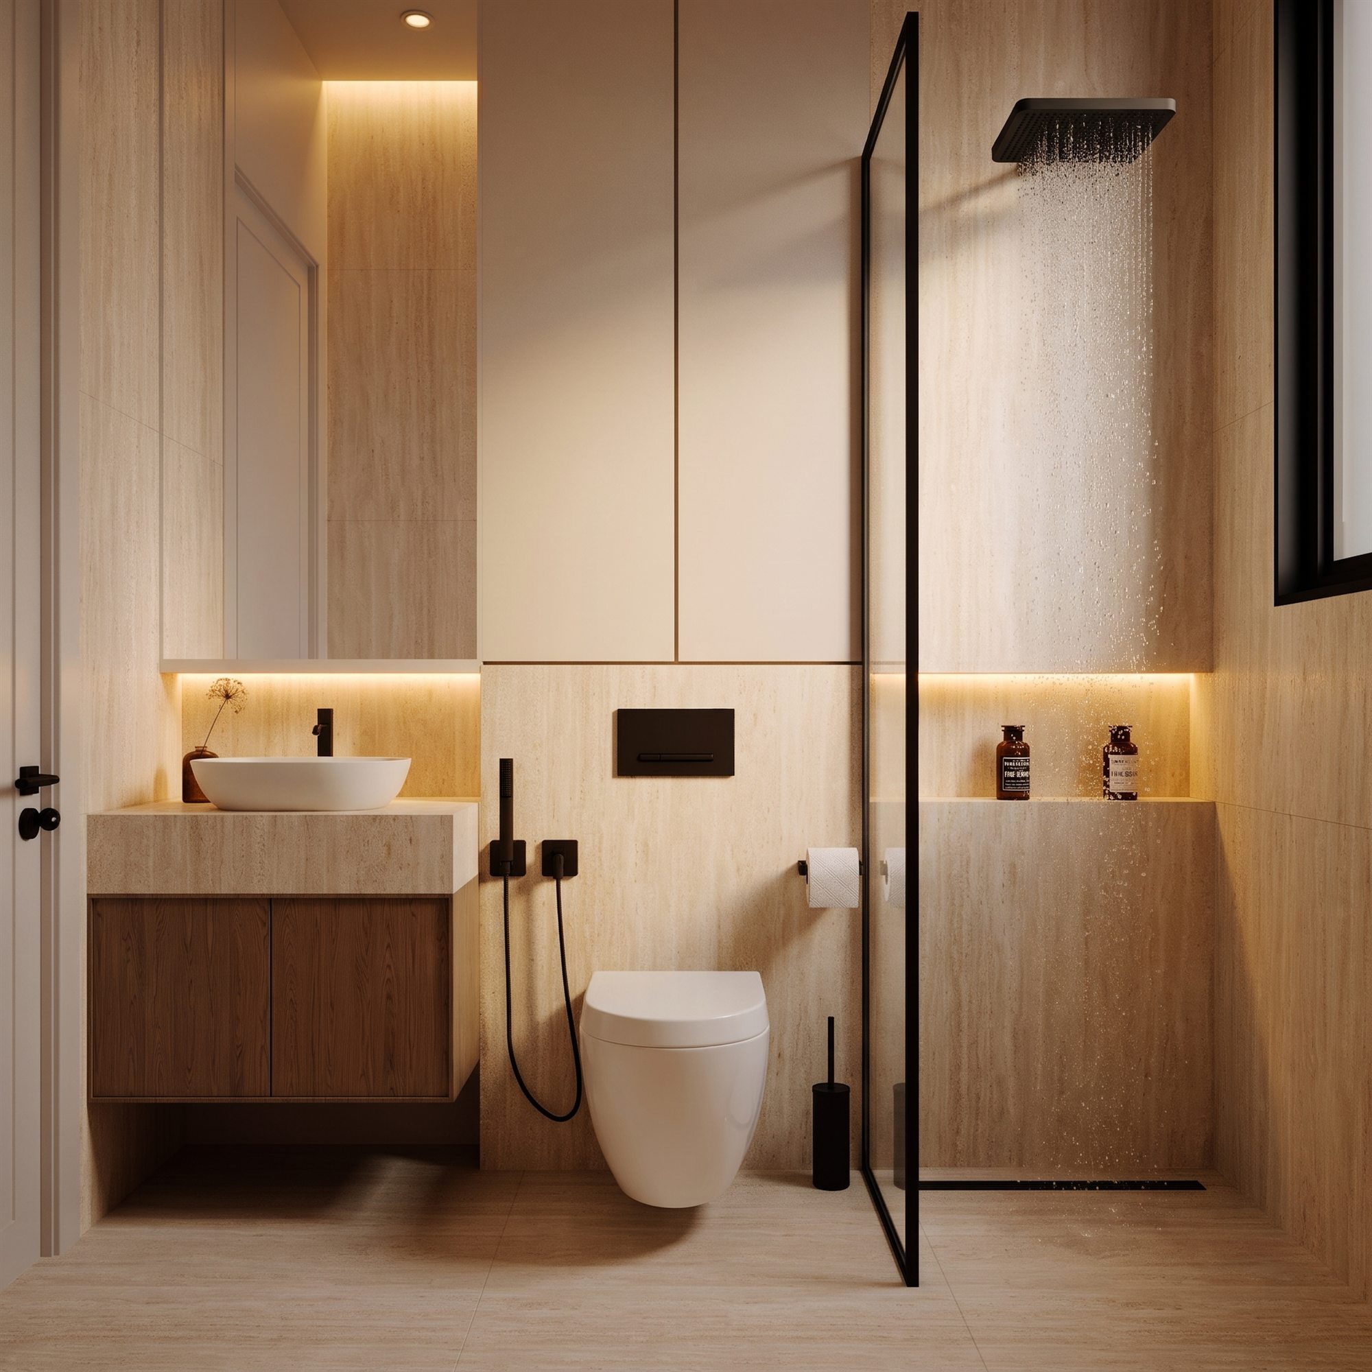
تصميم داخلي كامل لوحدتي استوديو سكنية، بلغة معاصرة دافئة تجمع بين الخشب الطبيعي والألوان الترابية الهادئة. صالة معيشة ومطبخ مفتوح بتصميم مدمج وإضاءة مخفية، منطقة طعام أنيقة بأثاث خشبي، غرفة نوم رئيسية بخزائن مدمجة من الأرضية للسقف، وحمام بكسوة حجرية طبيعية ودش زجاجي — كل التفاصيل مصممة لخلق مساحة معيشة مريحة وعصرية بالكامل. A complete interior design for two residential studio units, in a warm contemporary language combining natural wood and calm earth tones. An open-plan living room and kitchen with integrated joinery and concealed lighting, an elegant dining area with wooden furniture, a master bedroom with floor-to-ceiling built-in wardrobes, and a bathroom finished in natural stone cladding with a glass-enclosed shower — every detail designed for a fully modern, comfortable living space.
فيلا الصقية الحديثةModern Villa – Abdulaziz ElSgeh Residence
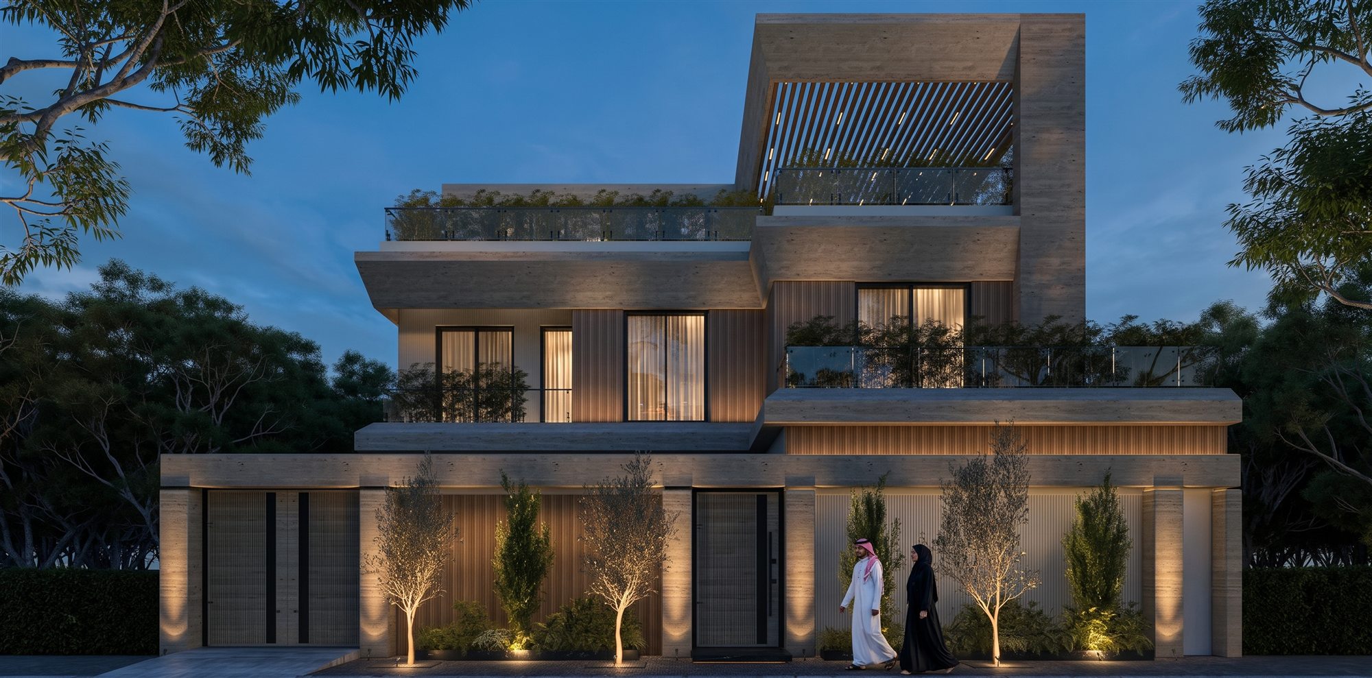
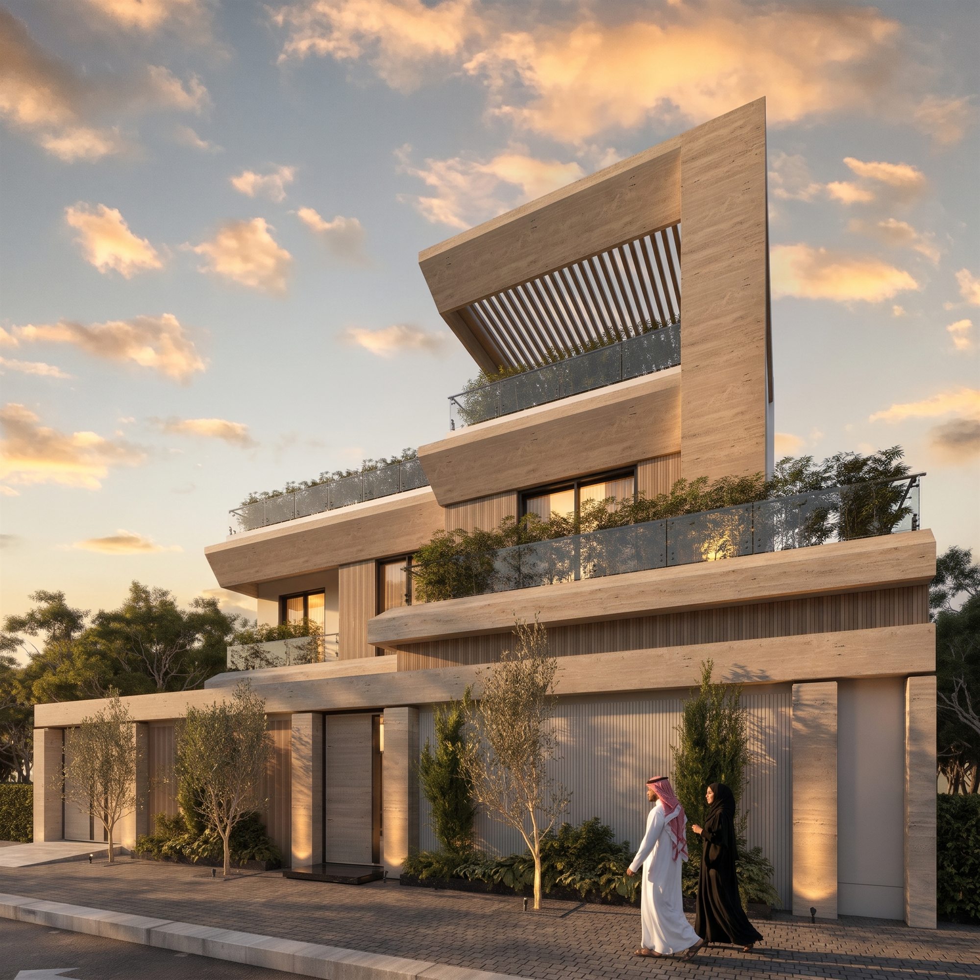
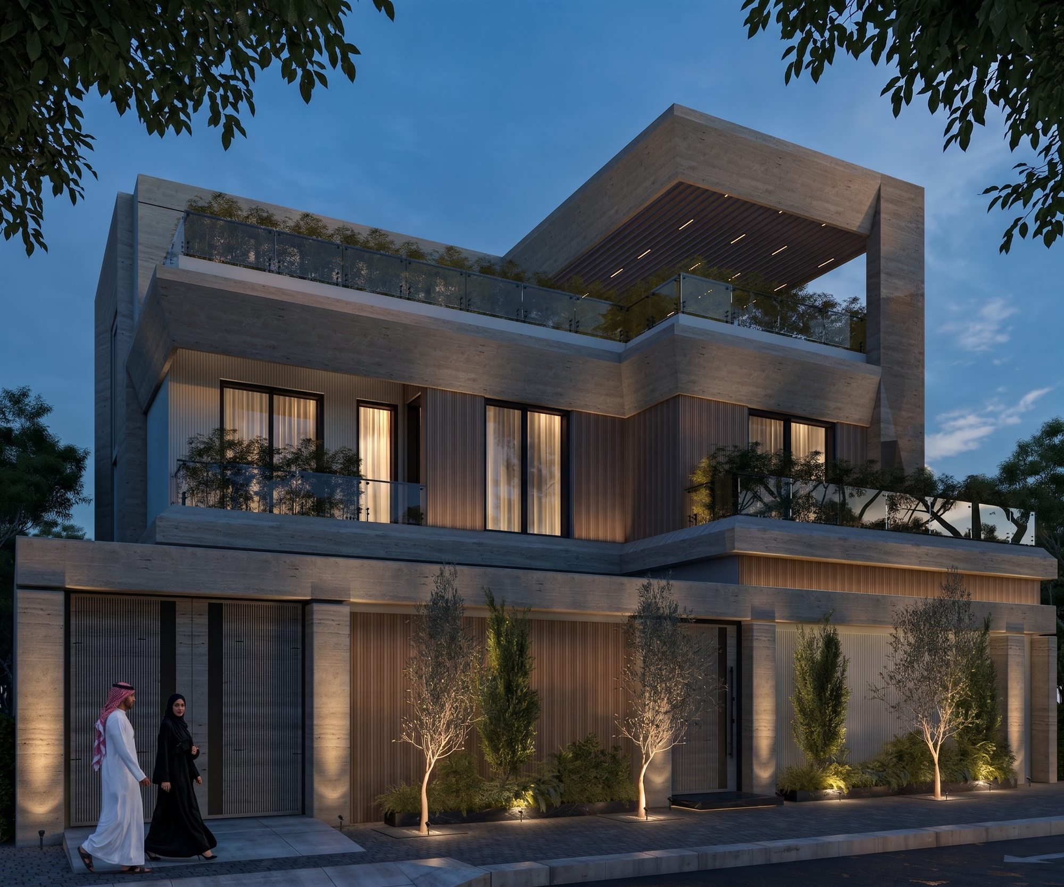
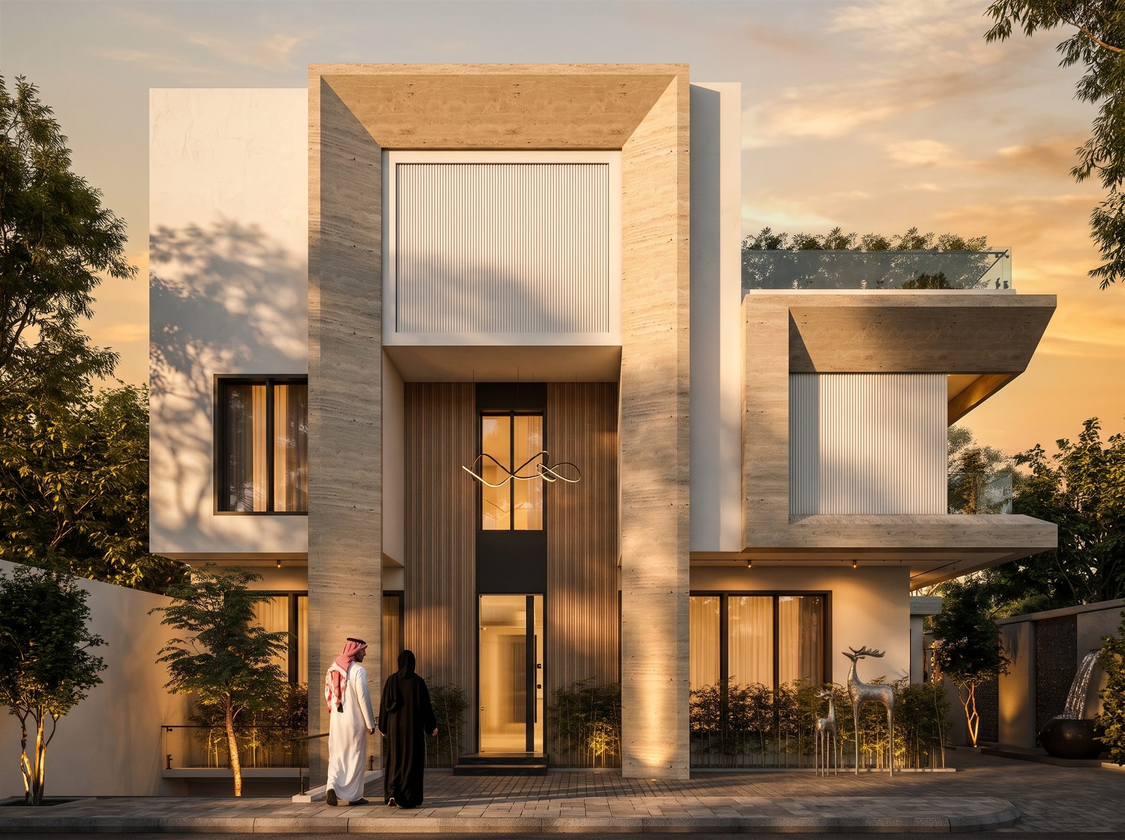
مشروع فيلا حديثة بأسلوب بسيط، مستوحى من البساطة وصدق المواد والإضاءة الطبيعية. توازن الواجهة بين الخطوط المعمارية القوية والتكامل مع المساحات الخضراء والكسوة ذات الملمس، مع الحفاظ على الخصوصية وسياق الموقع، عبر كتل متدرجة وحدود مخفية وتراسات مفتوحة تندمج مع البيئة. A modern villa reflecting a minimalist approach inspired by simplicity, material honesty, and natural light. The facade balances strong architectural lines with soft landscape integration and textured cladding, while respecting privacy and site context — layered masses, hidden boundaries, and open terraces blending with the environment.
فيلتين متلاصقتينTwin Adjoining Villas
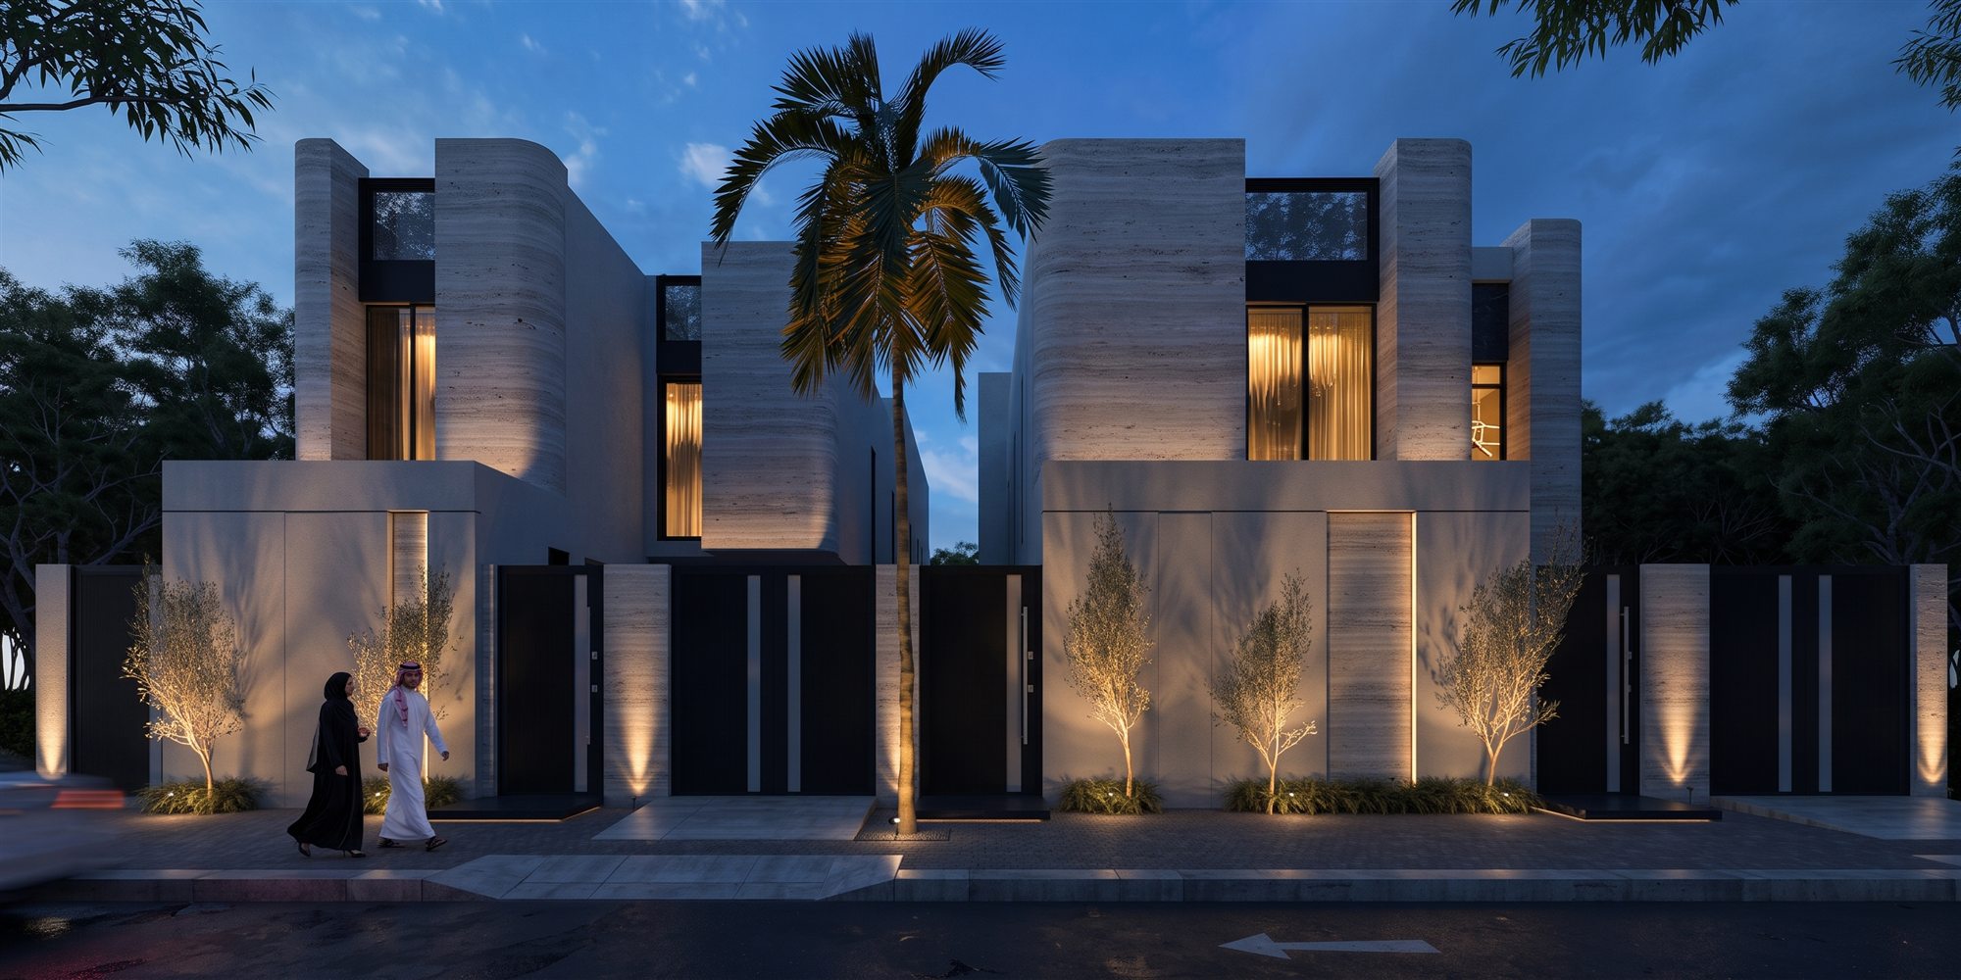
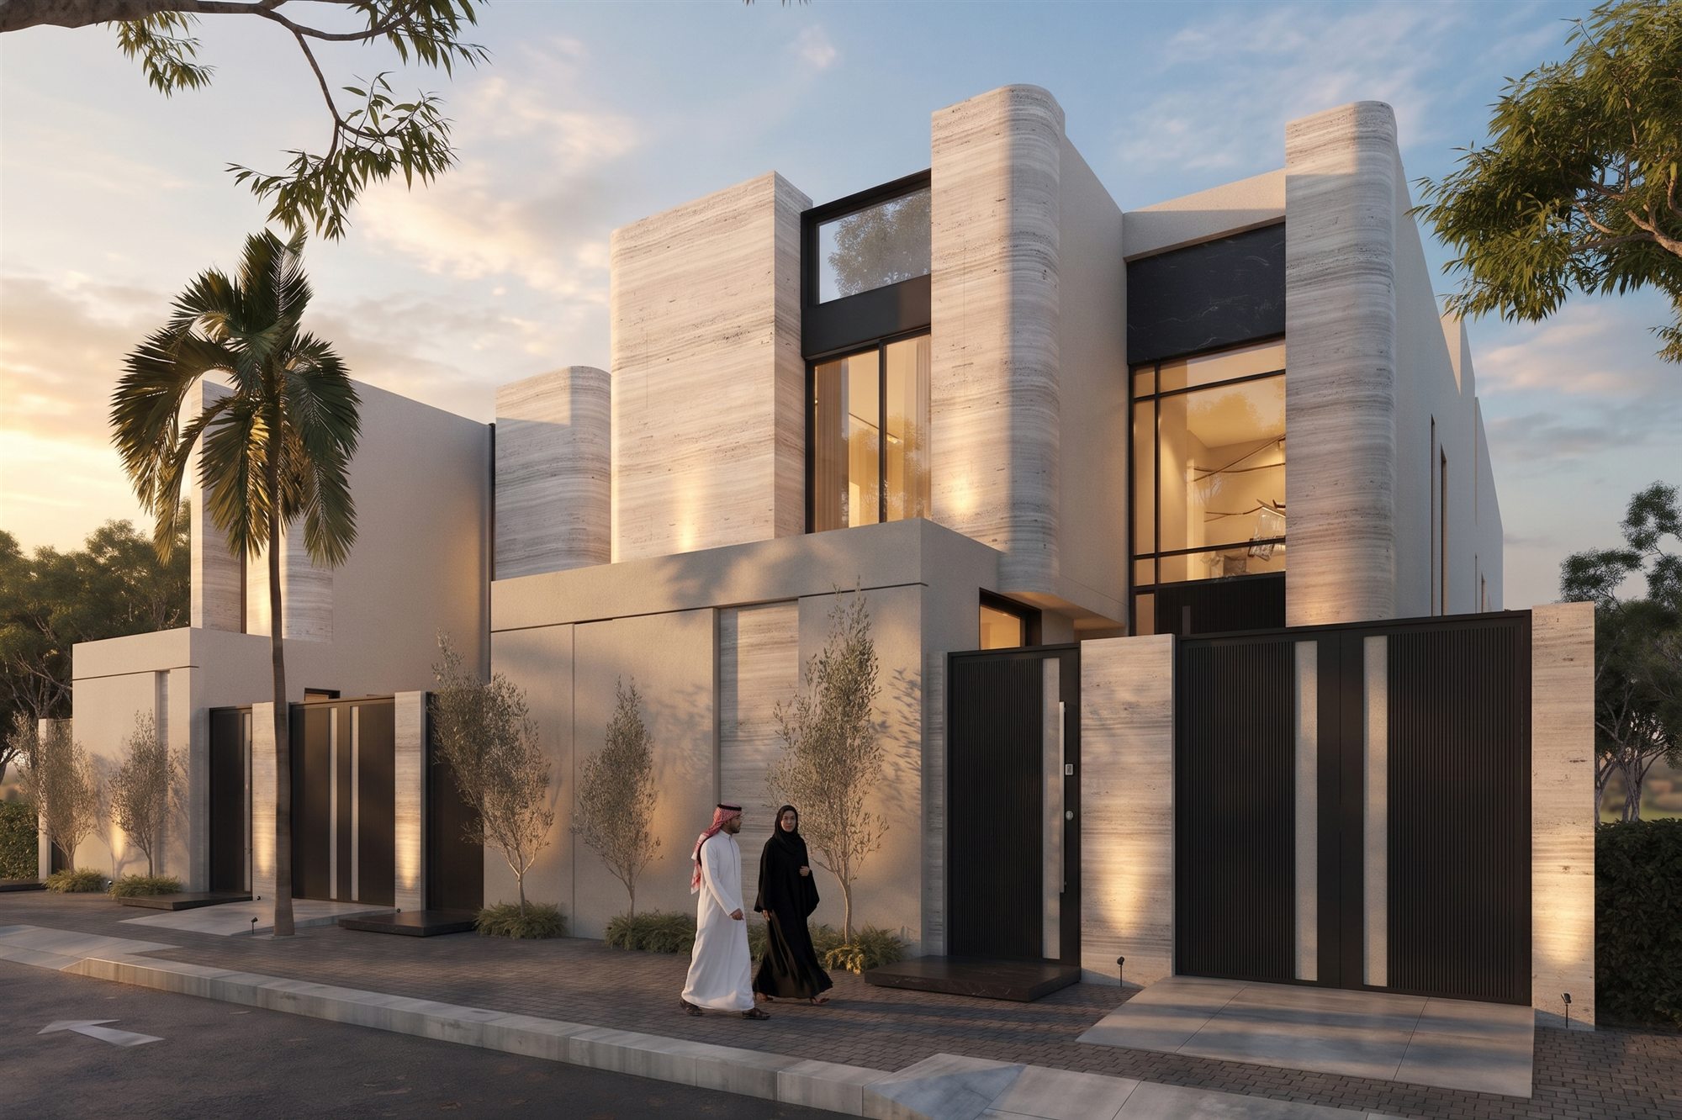
فيلتان متلاصقتان في الرياض، لكل منهما طابع معماري حديث يعكس تفضيلات ساكنيها، مع الحفاظ على لغة تصميم موحدة عبر الحد الفاصل المشترك. هندسة نظيفة وواجهات خاصة وإضاءة ليلية أنيقة تُبرز السِّلويت المعماري بعد الغروب. Two adjoining villas in Riyadh — each reflecting its own occupants' taste while sharing a cohesive design language across their common boundary. Clean geometry, privacy-oriented facades, and elegant night lighting enhance the architectural silhouette after sunset.
مجمع سكني تطويريResidential Development Units
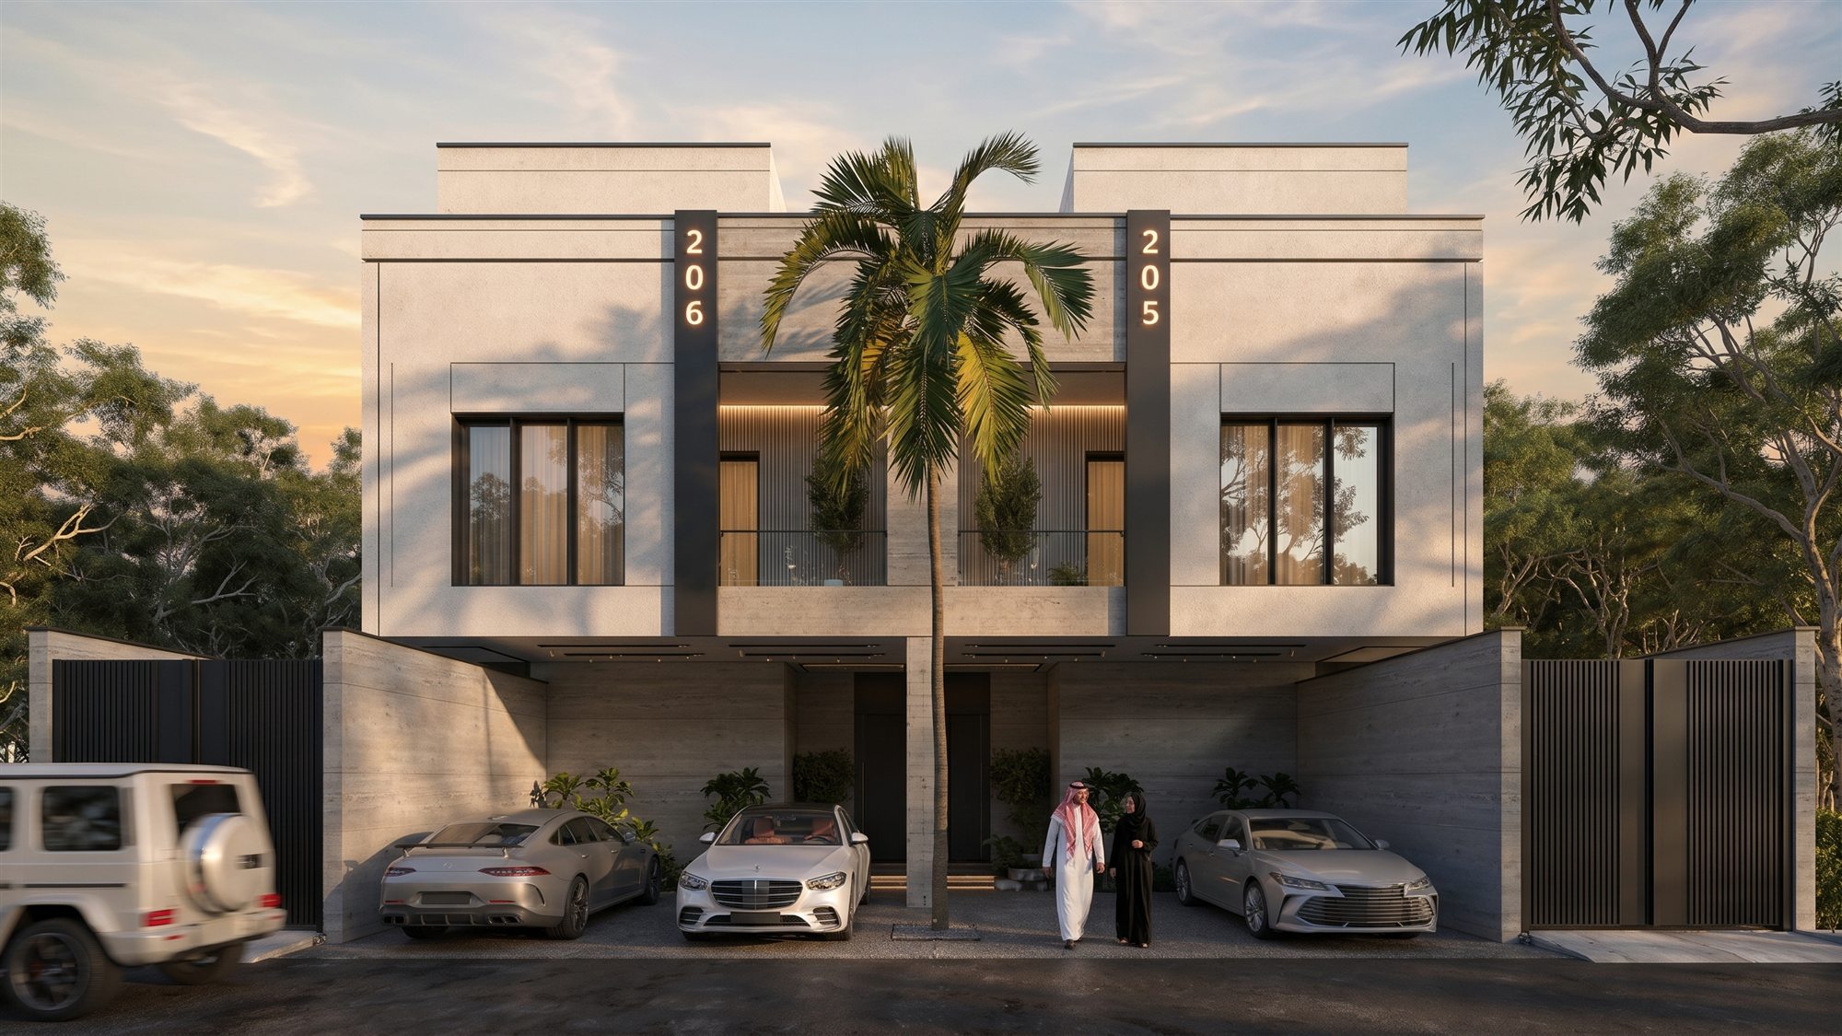
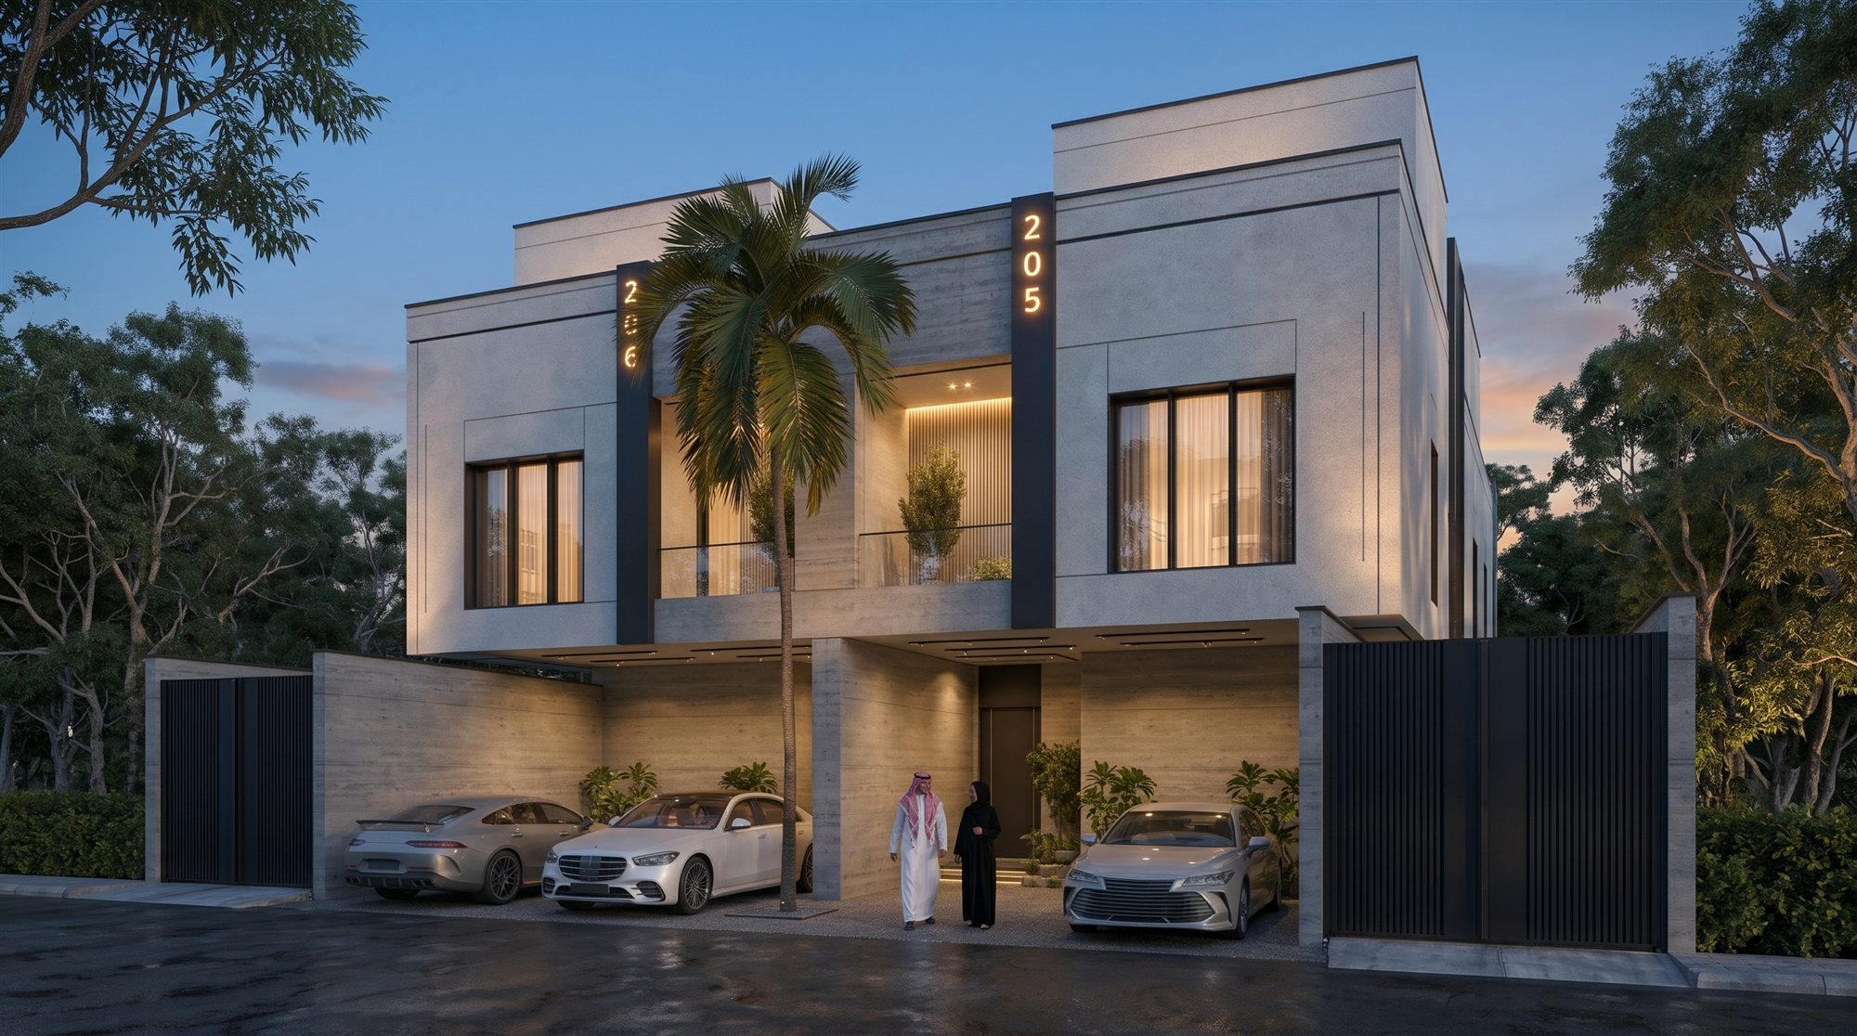
وحدتان سكنيتان متلاصقتان ضمن مشروع تطوير عقاري في الرياض، بواجهة معاصرة تجمع بين التبييض الفاتح وألواح الخشب والأسود الغرافيتي، وأرقام الوحدات مدمجة في تصميم الواجهة. مظلة مدخل ومواقف مغطاة في الدور الأرضي، ونخلة محورية تتوسط الواجهة. Two adjoining residential units within a Riyadh development project, with a contemporary facade combining light render, timber accents, and graphite-black detailing, unit numbers integrated into the design. A covered entrance and parking sit at ground level beneath a central palm tree.
فيلا حديثة خاصةPrivate Modern Villa
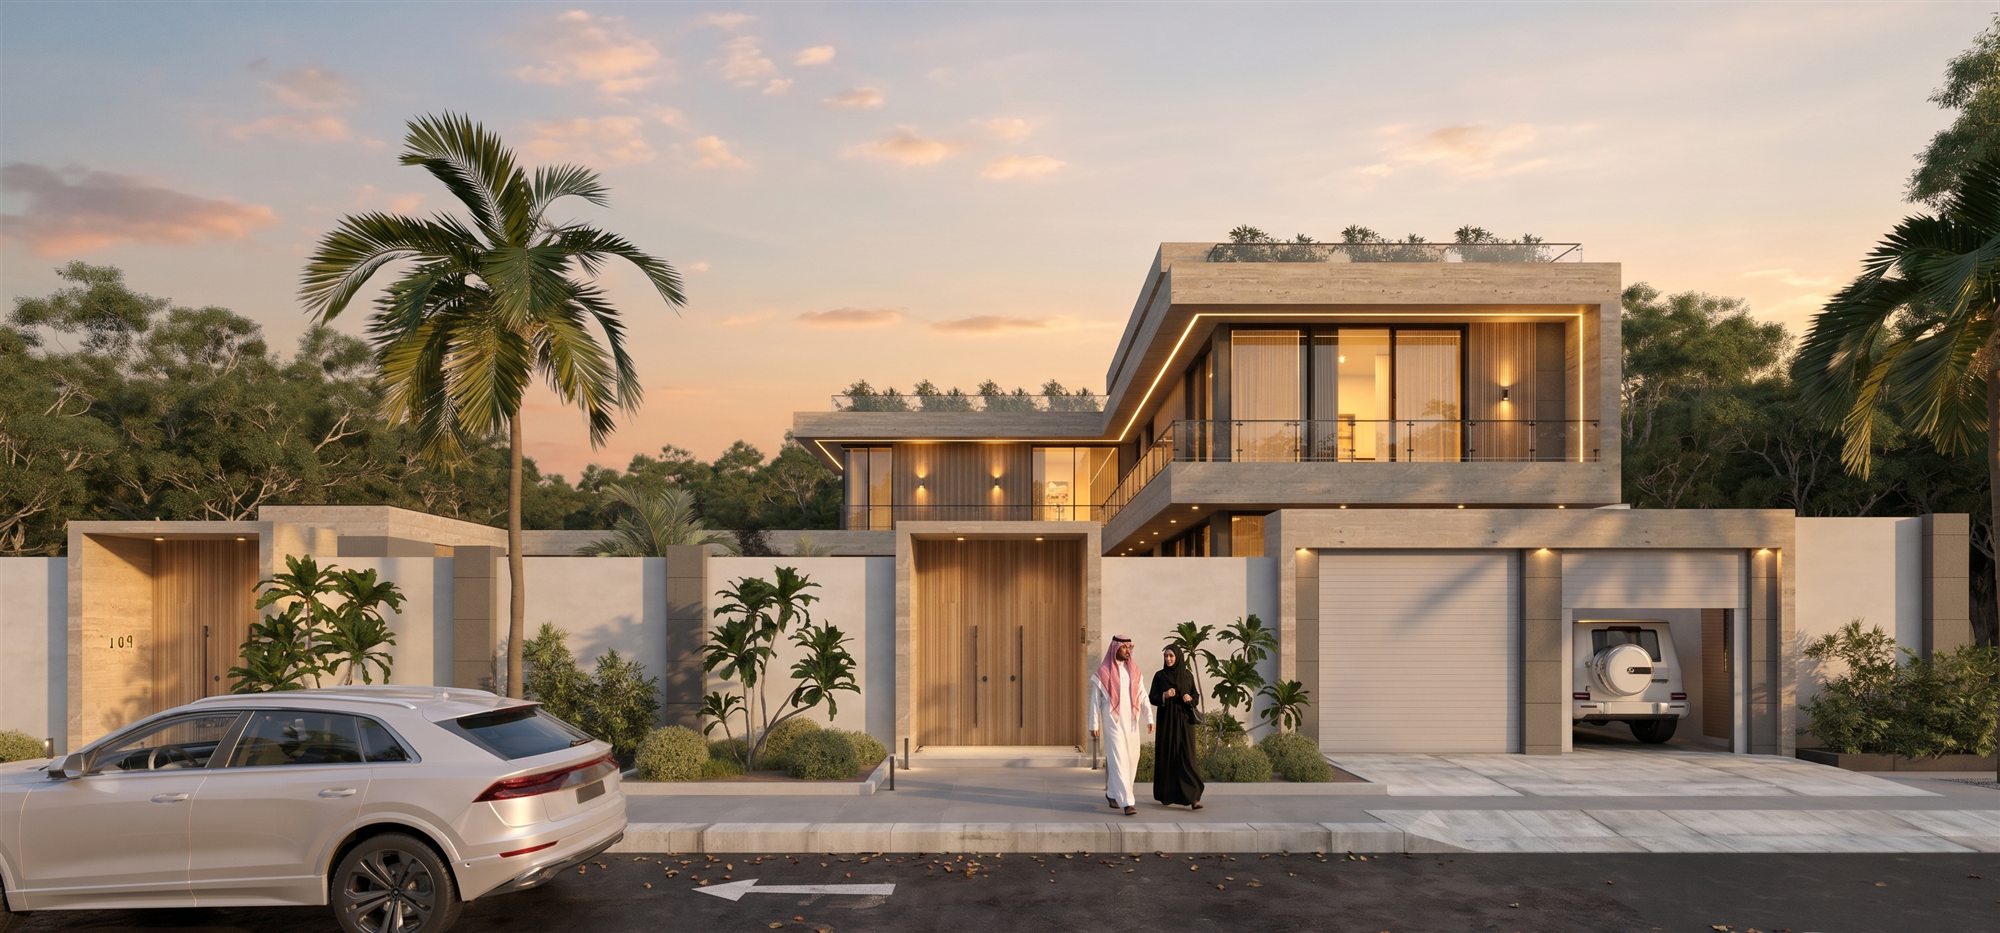
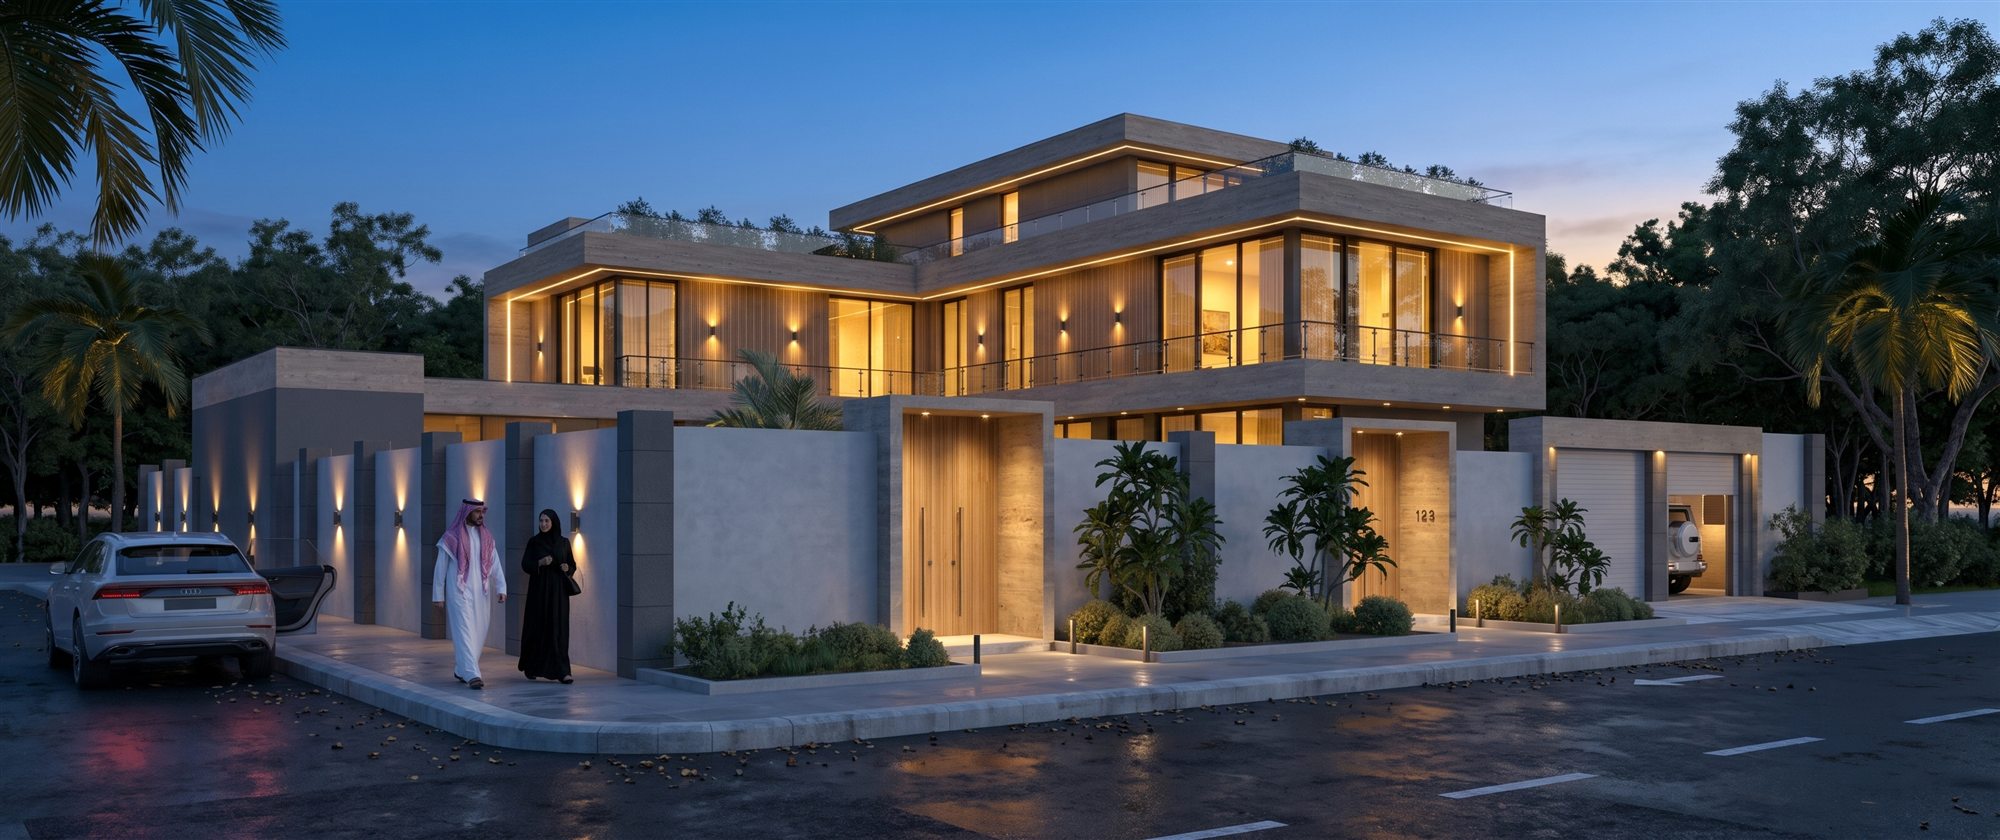
فيلا حديثة خاصة تعرض مبادئ التصميم المعاصر بانسجام مع الملامح الثقافية المحلية. كسوة حجرية دافئة وألواح خشبية وفتحات زجاجية كبيرة تتوازن مع سور خصوصية عالٍ ومدخل مظلل، وتبرز الإضاءة الليلية تناسق الكتل ونقاء موادها. A private modern villa showcasing contemporary design principles in harmony with local cultural elements. Warm stone cladding and timber panels balance large glass openings against a high privacy wall and shaded entry, with night lighting highlighting the composition's proportions and material honesty.
فيلا كلاسيكية حديثةNeoclassical Villa – Khaled El Enazy
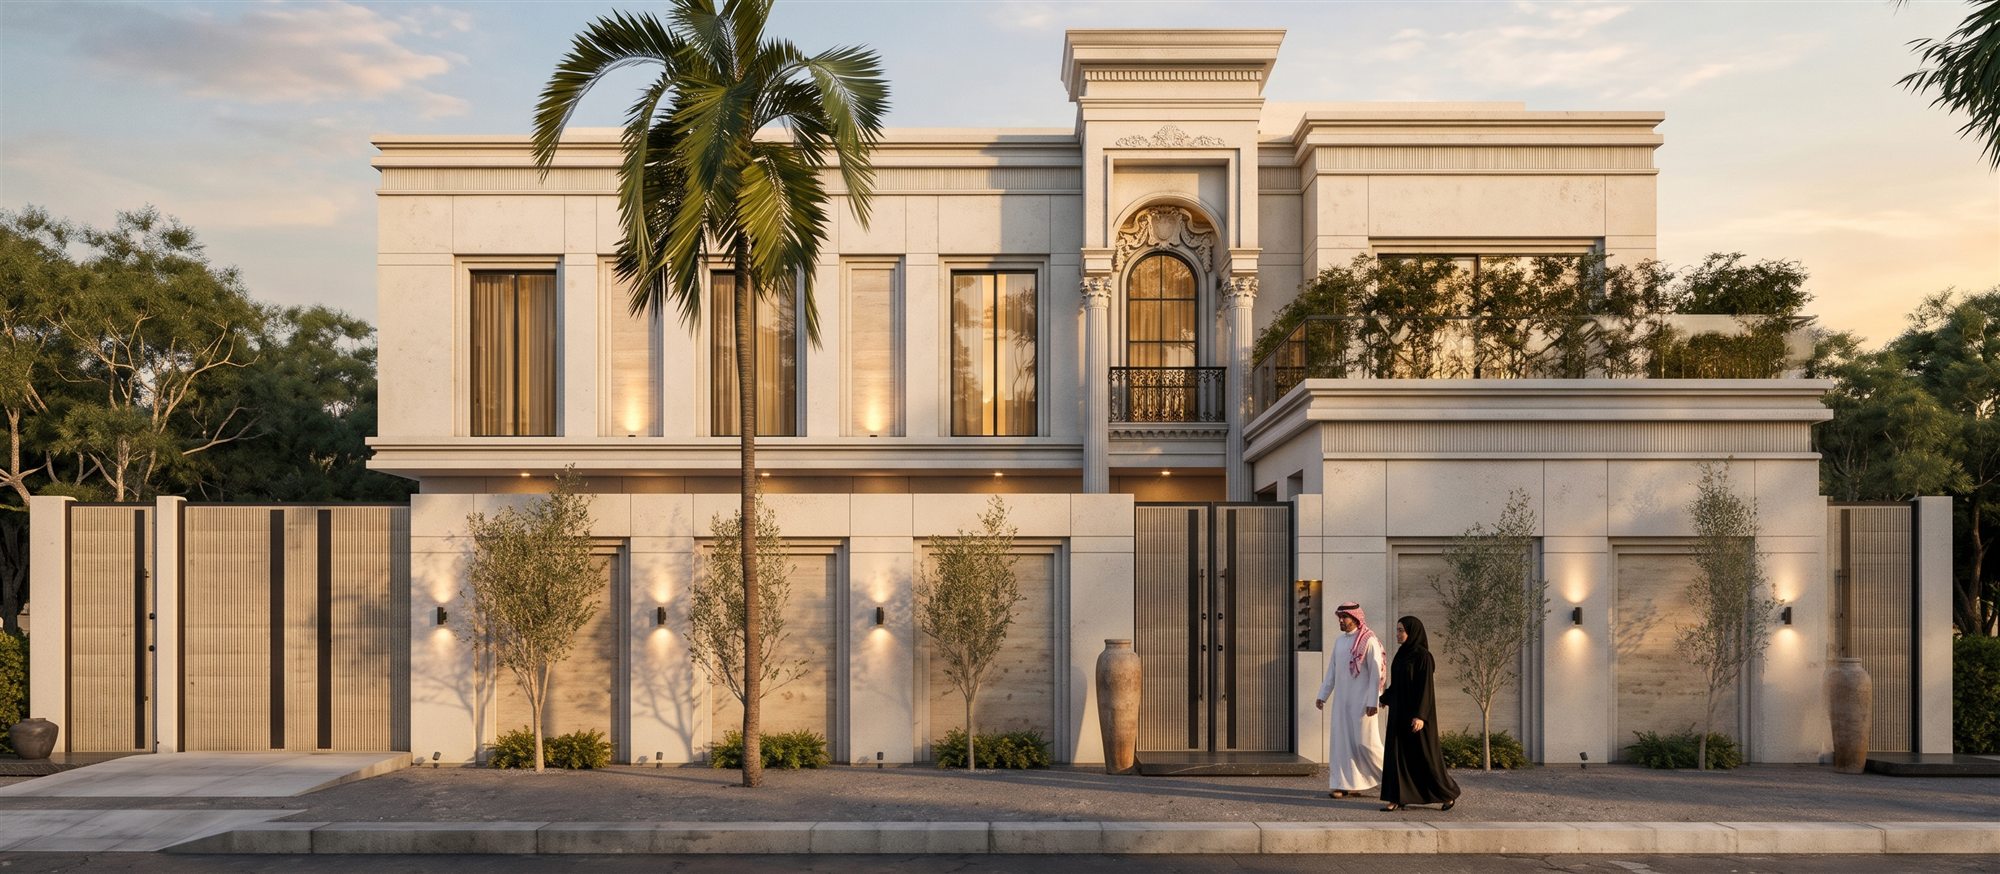
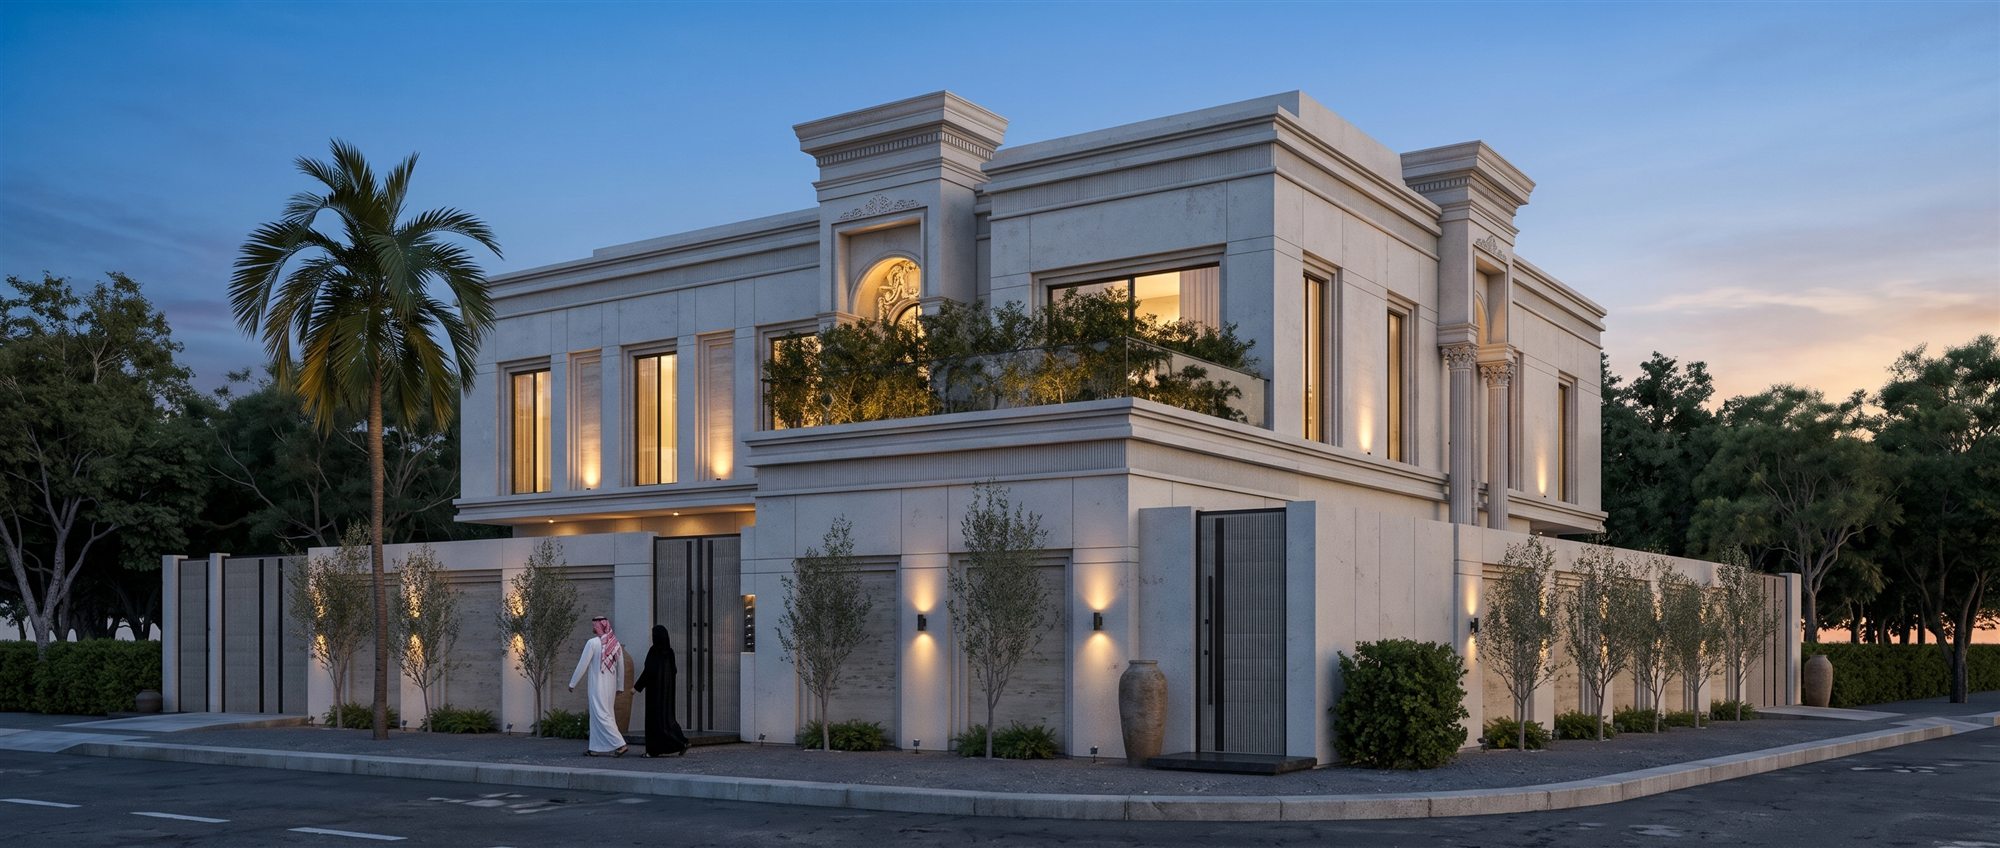
فيلا نيوكلاسيكية أنيقة على قطعة أرض 900 م² في الرياض، تجمع لغتها المعمارية بين التناسب الكلاسيكي وتفسير معاصر للفخامة، بواجهات متناظرة وكرانيش مزخرفة وشرفات مؤطرة بالأعمدة. تعكس الفيلا أسلوب حياة راقٍ يوفّر الخصوصية والفخامة وجمالية خالدة. An elegant neoclassical villa on a 900 m² plot in Riyadh, combining classic proportions with a modern interpretation of grandeur — symmetrical facades, ornate cornices, and column-framed balconies. The villa reflects a refined lifestyle offering privacy, luxury, and a timeless aesthetic.
فيلا خاصة - المانعPrivate Modern Villa – Abdulnaser El Manee
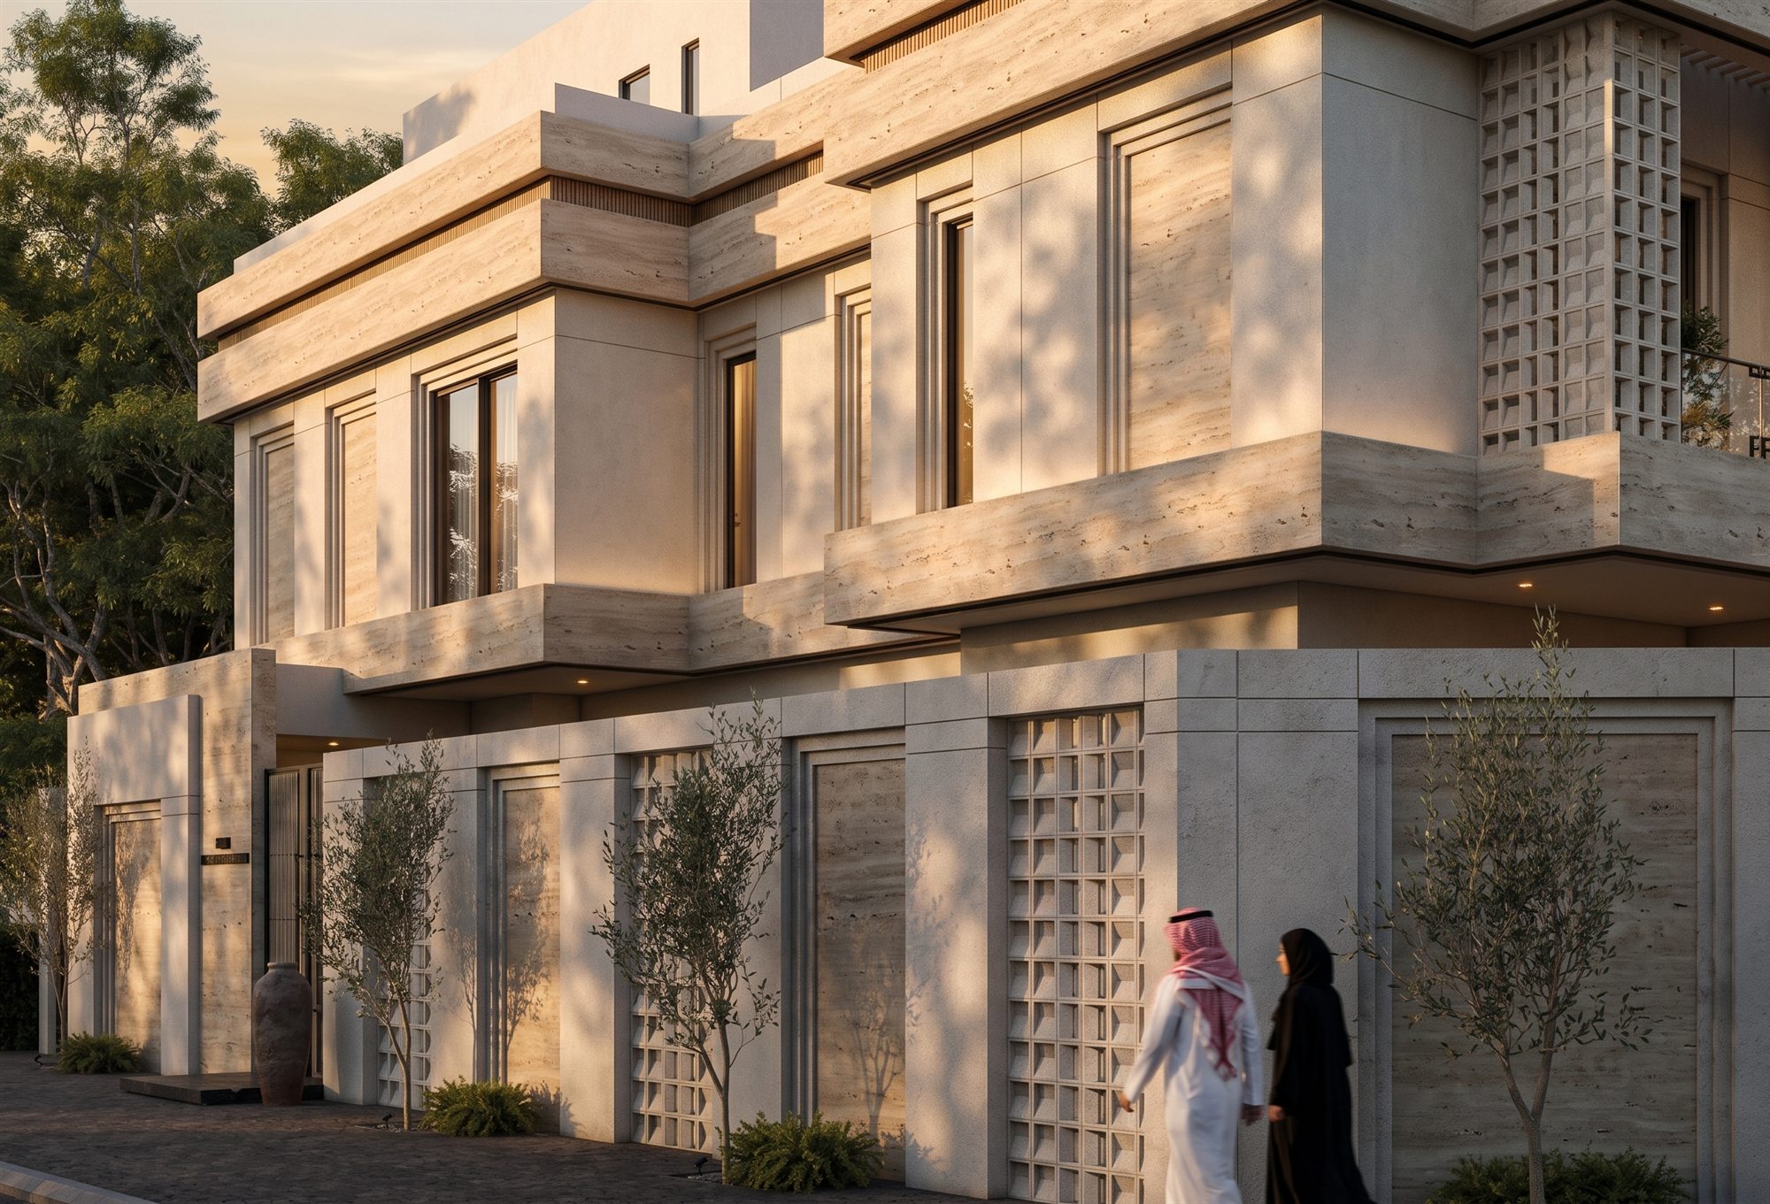
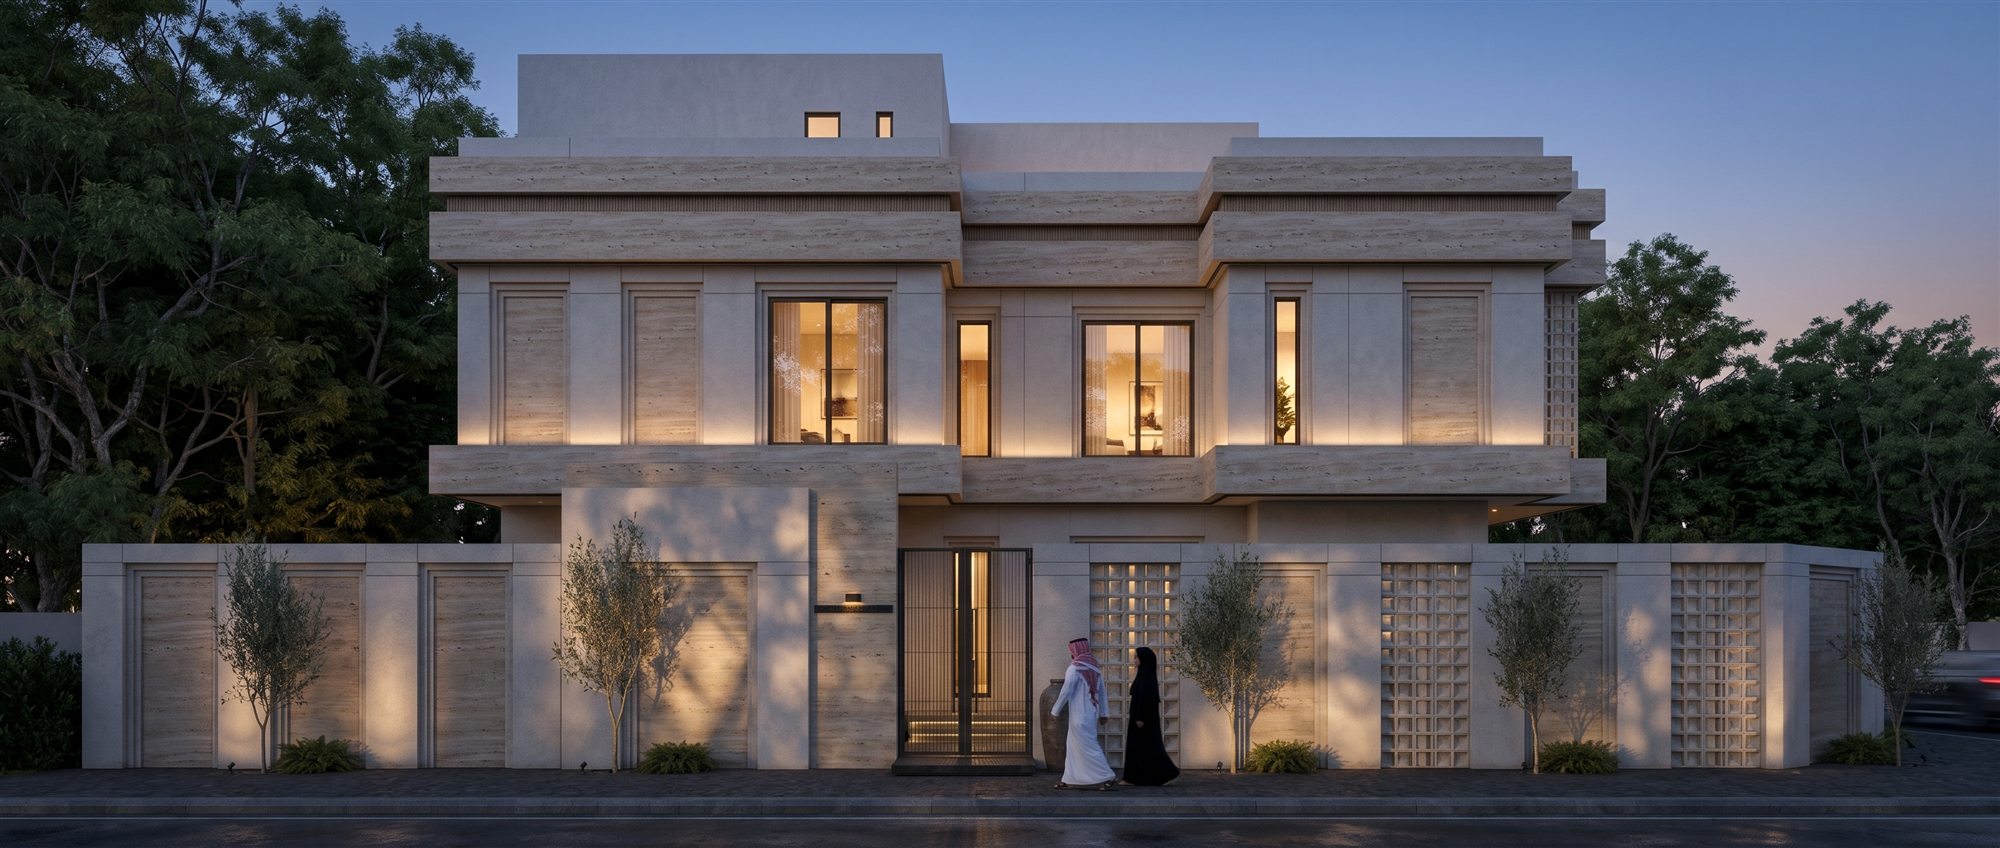
تصميم فيلا حديثة خاصة يعكس توازنًا دقيقًا بين الخصوصية والانفتاح والبساطة الأنيقة. وبمساحة أرض مضغوطة، يحقق التصميم أقصى استفادة وظيفية مع هوية بصرية مميزة، عبر خطوط نظيفة وكتل متدرجة وألوان طبيعية دافئة، وجدران طوب مخرّم للخصوصية والتهوية، وفتحات زجاجية كبيرة تربط الداخل بالخارج بسلاسة. A modern private villa design reflecting a refined balance between privacy, openness, and elegant minimalism. With compact land dimensions, the design maximizes spatial functionality while delivering a distinctive visual identity — clean lines, layered volumes, natural tones, breeze-block walls for privacy and ventilation, and large glass openings that seamlessly connect indoor and outdoor spaces.
فيلا خاصة - تصميم معاصرPrivate Villa – Contemporary Design
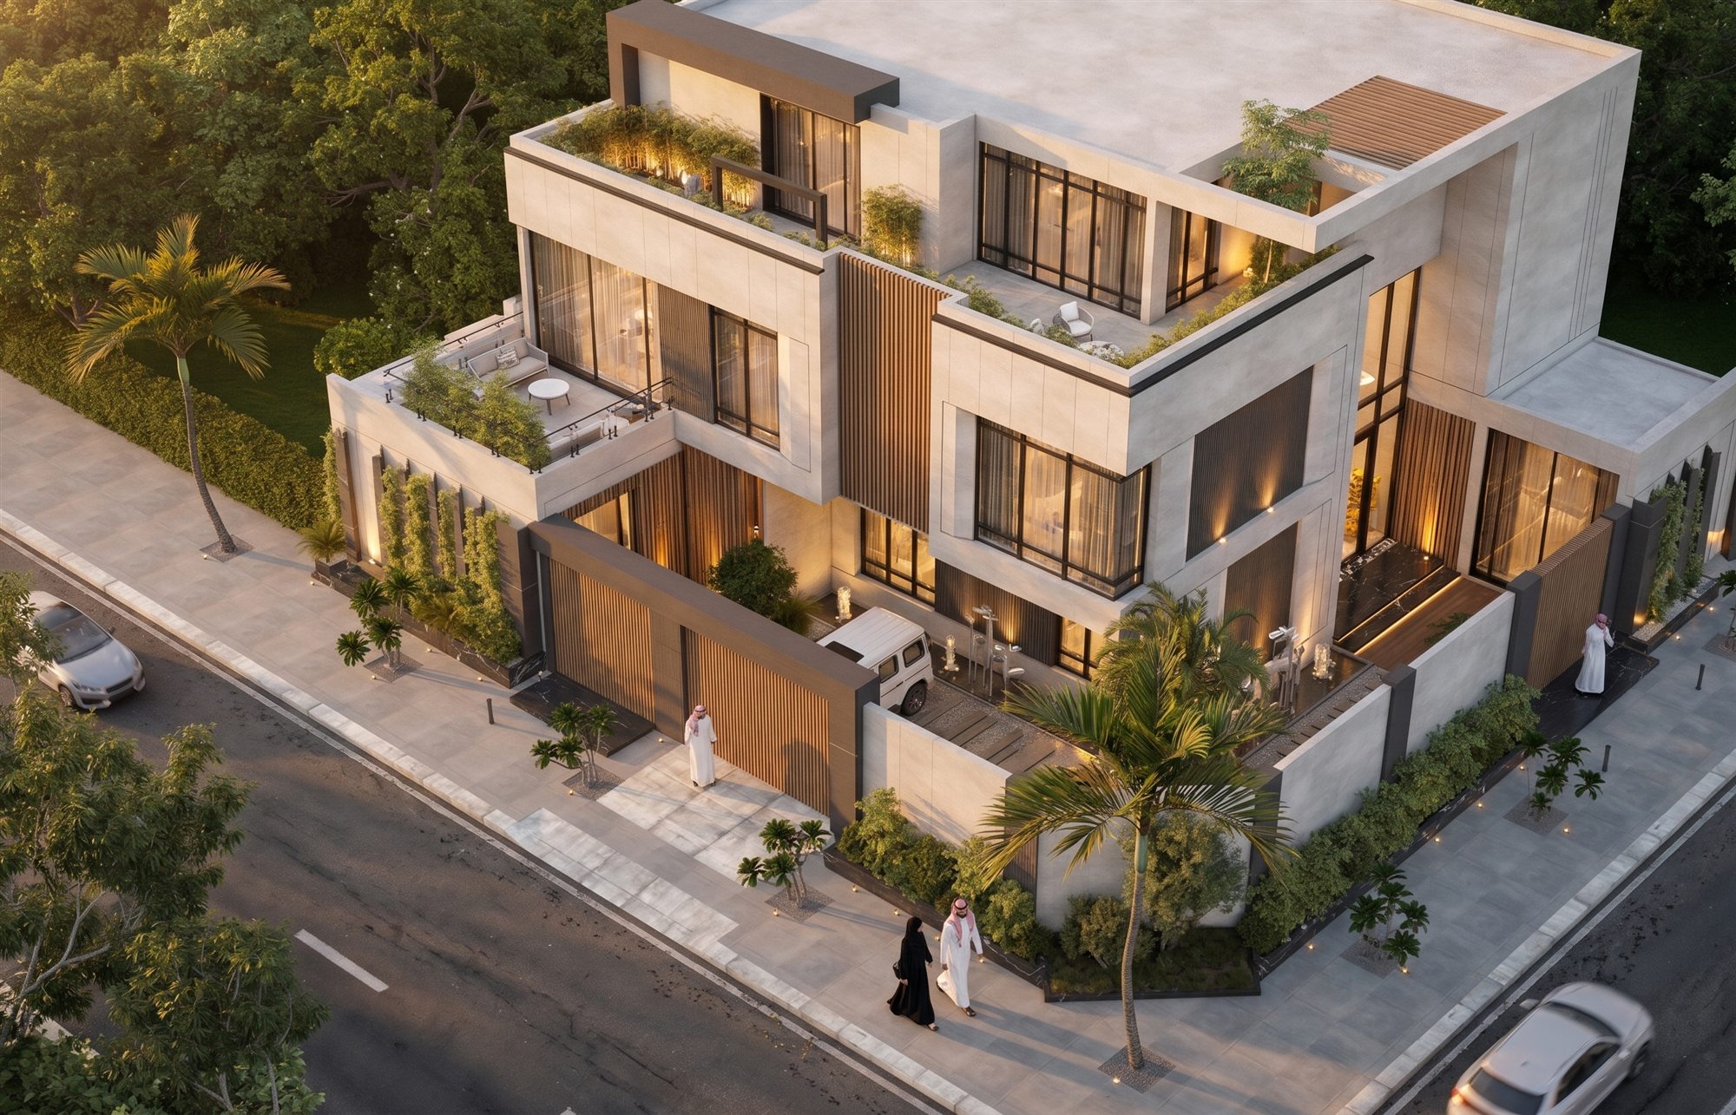
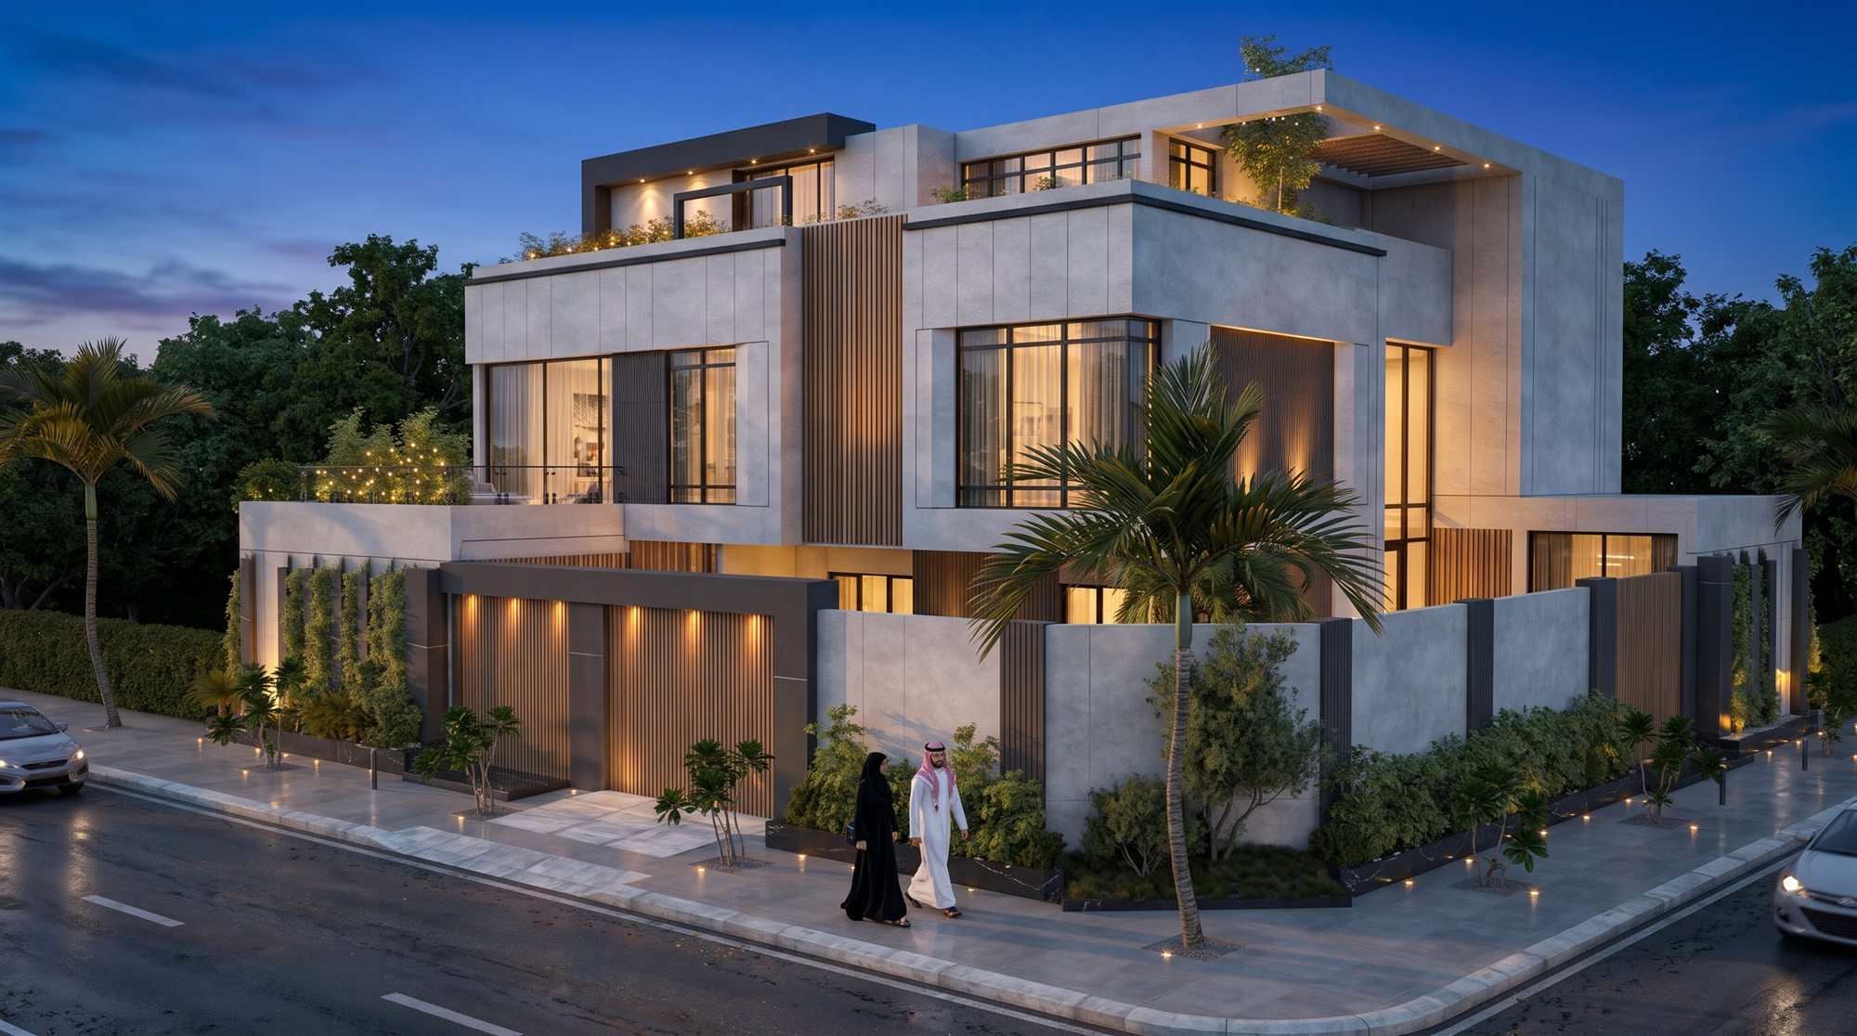
تصميم معماري وتصور لفيلا خاصة في الرياض، بواجهة غرافيتية داكنة وألواح خشبية رأسية وكتل متدرجة تفتح على تراسات خضراء بالأدوار العلوية. تُبرز الإضاءة الليلية نسيج الواجهة وخطوطها الحادة، فيما يمنح المنظور العلوي قراءة واضحة لتوزيع الكتل والمساحات الخارجية. The architectural design and visualization of a private villa in Riyadh, with a dark graphite facade, vertical timber cladding, and stepped volumes opening onto green roof terraces. Night lighting highlights the facade's texture and sharp lines, while the aerial view reads the massing and outdoor spaces clearly.
فيلا الأمير جلوي — التصميم الداخليPrince Gelewy Villa — Interior Design
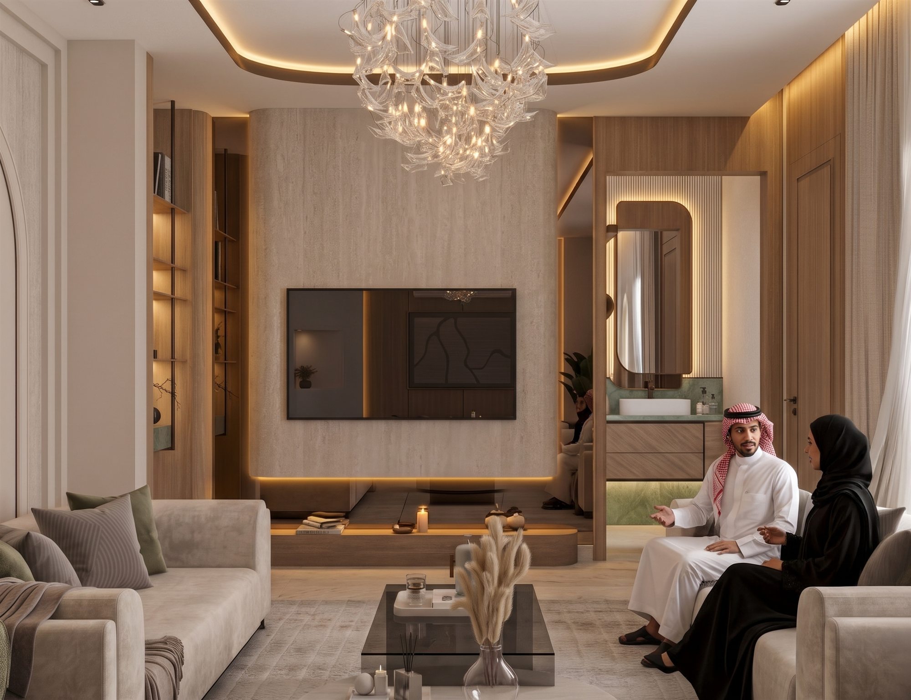
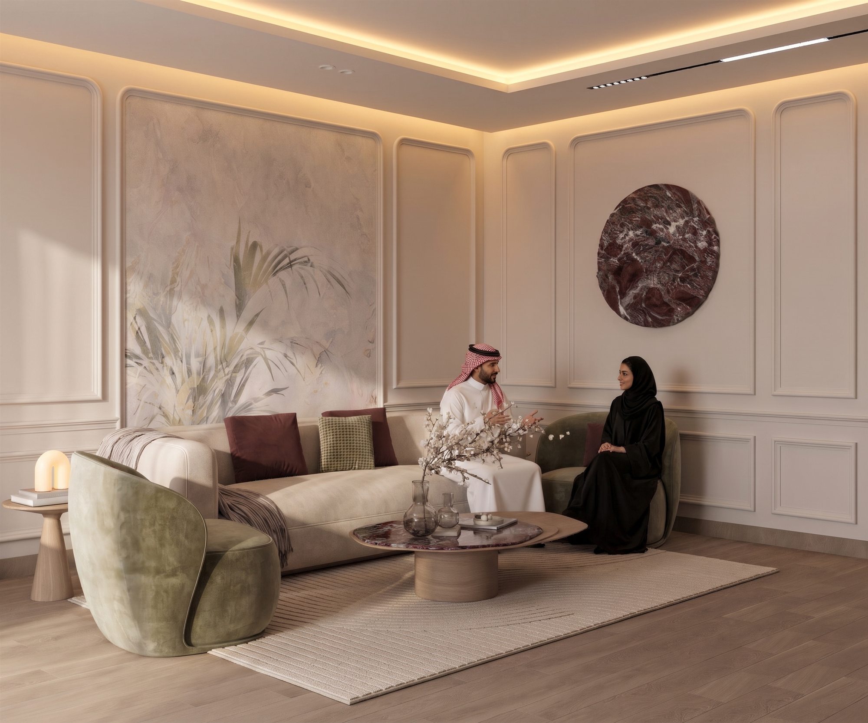
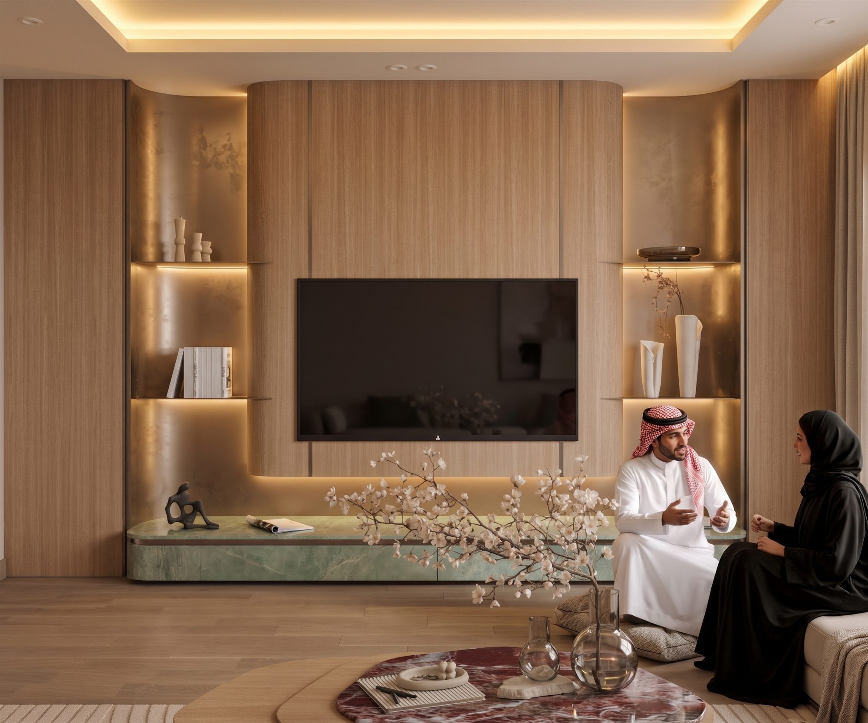
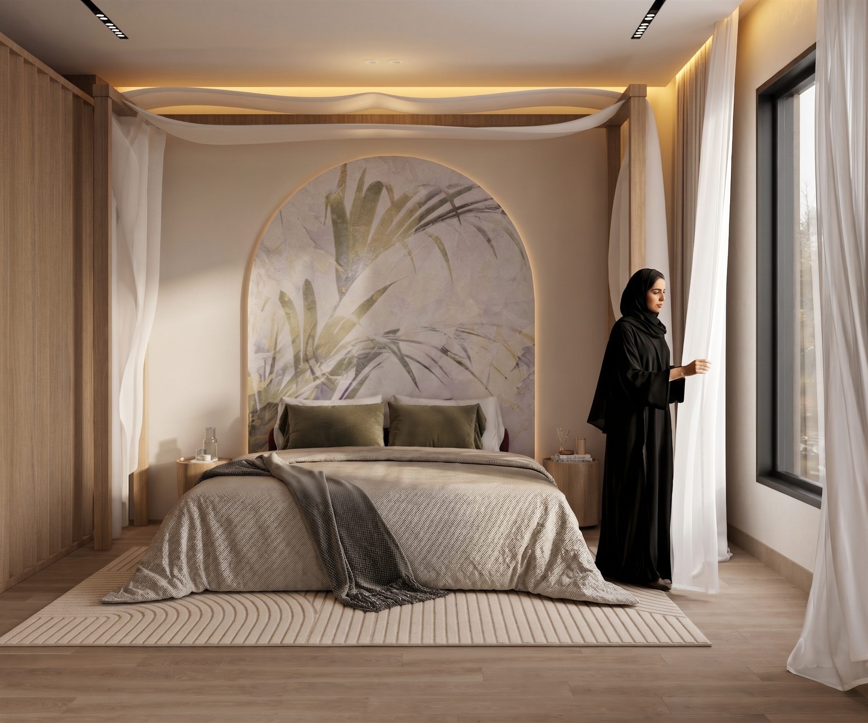
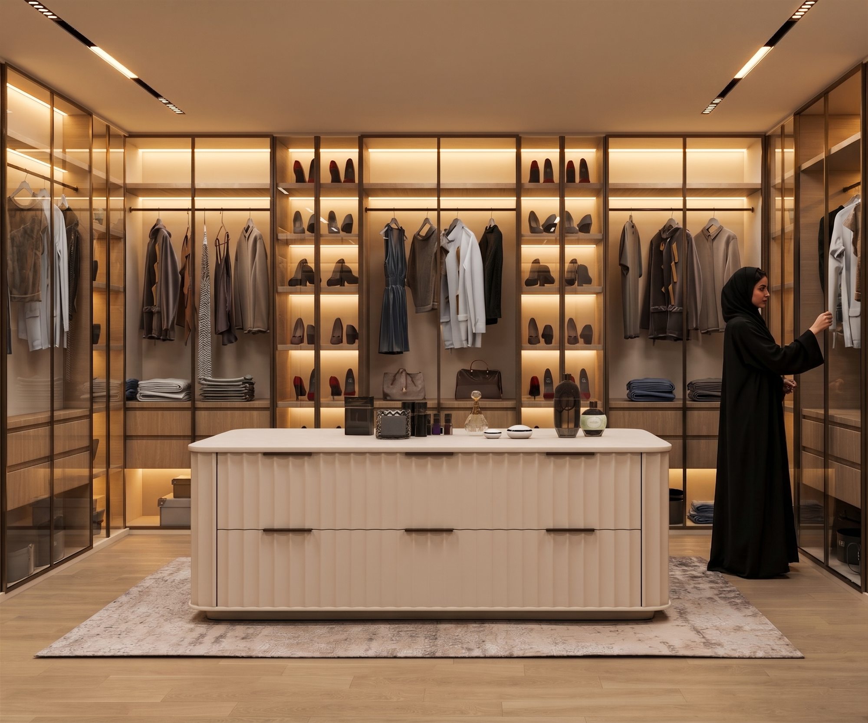
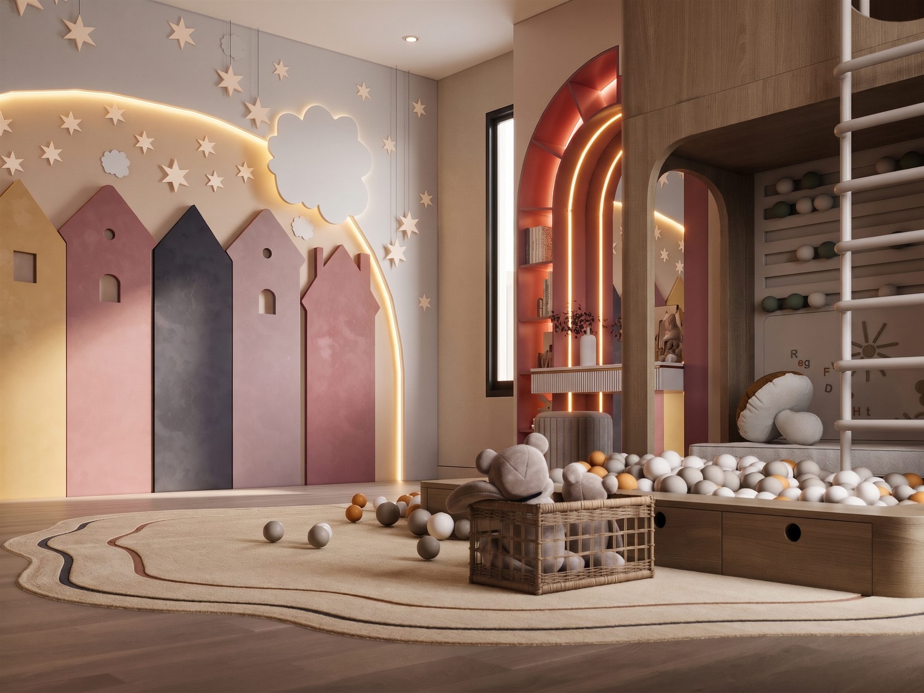
تصميم داخلي متكامل لجميع أدوار فيلا الأمير جلوي، من القبو إلى السطح. استقبال فسيح بدرج منحني وبيانو، ومجالس وصالات طعام بأثاث مخصص وثريات مميزة، وأجنحة نوم رئيسية بغرف ملابس وحمامات فاخرة، وغرف أطفال بشخصيات مختلفة، وصالة معيشة على السطح، وصالة رياضة ويوغا في القبو — بلغة معاصرة دافئة تجمع الخشب والحجر والألوان الهادئة. A complete interior design across every floor of Prince Gelewy's villa, from basement to roof. A generous reception with a sweeping staircase and grand piano, majlis and dining rooms with custom furniture and signature chandeliers, master suites with walk-in dressing rooms and refined bathrooms, children's rooms each with its own character, a rooftop living room and a basement gym and yoga hall — all in a warm contemporary language of wood, stone and calm tones.
فيلا فخري — كمبوند مرسيةFakhri Villa — Mursiya Compound
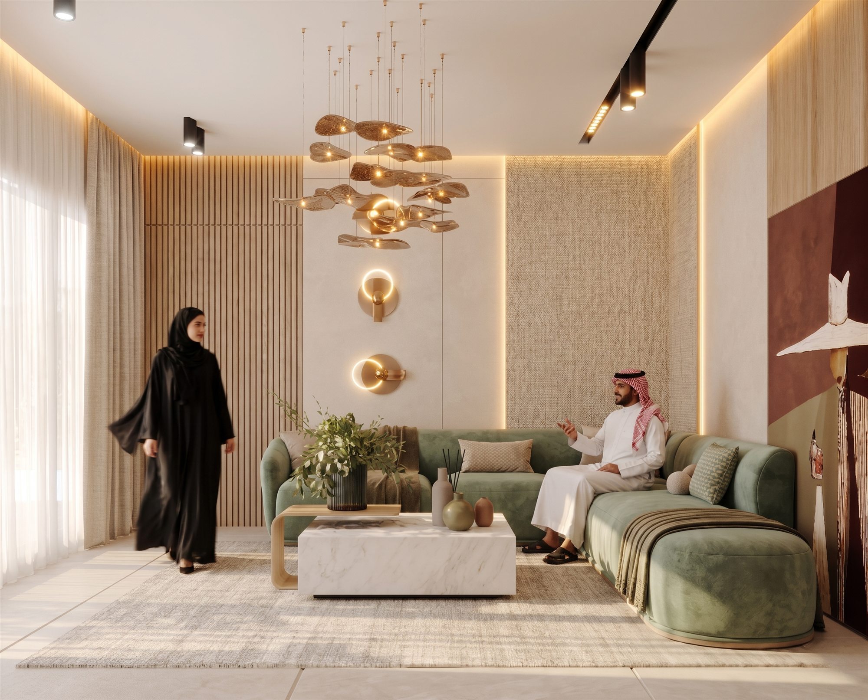
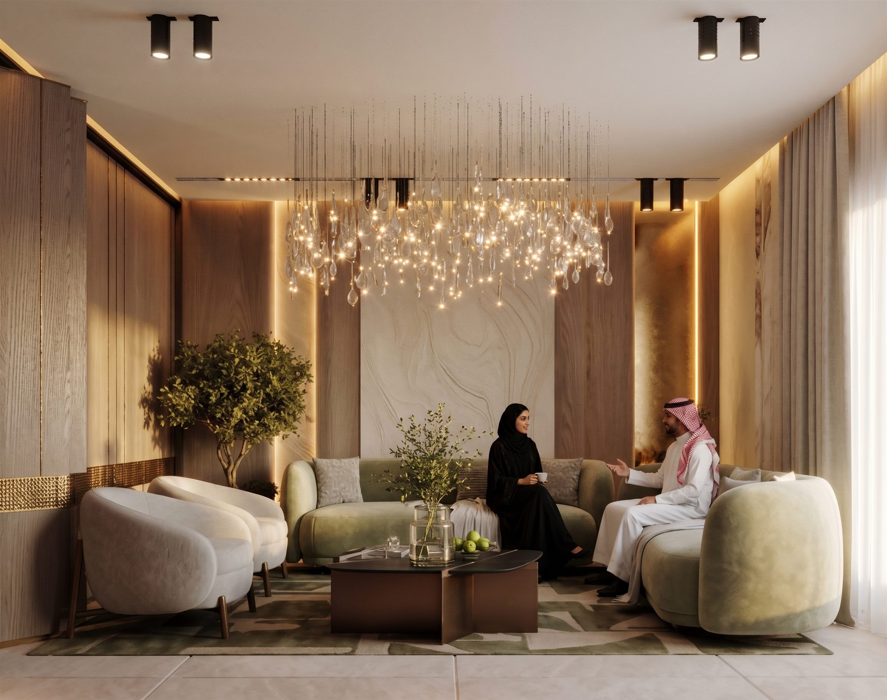
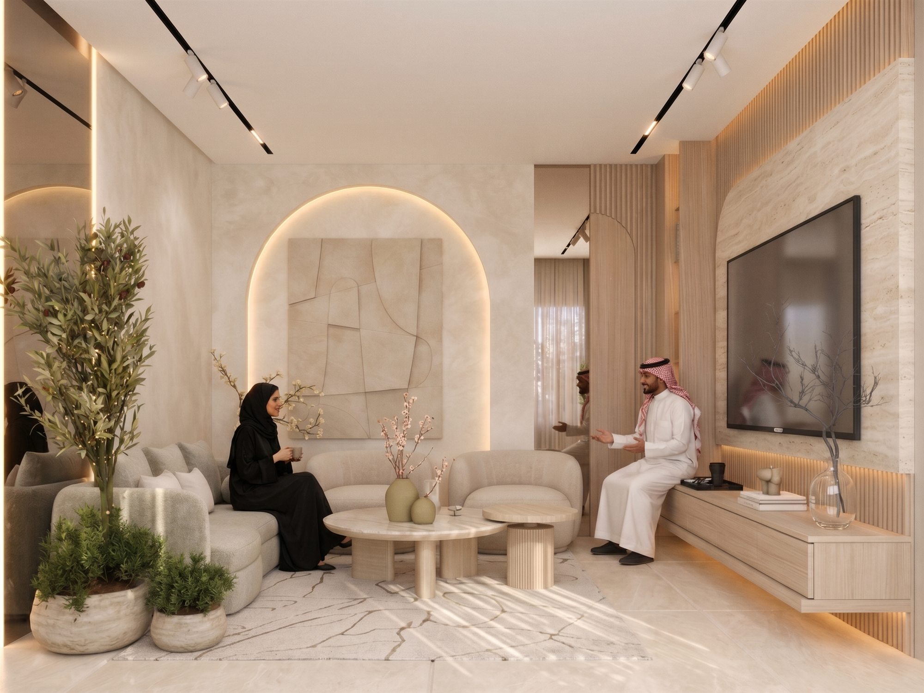
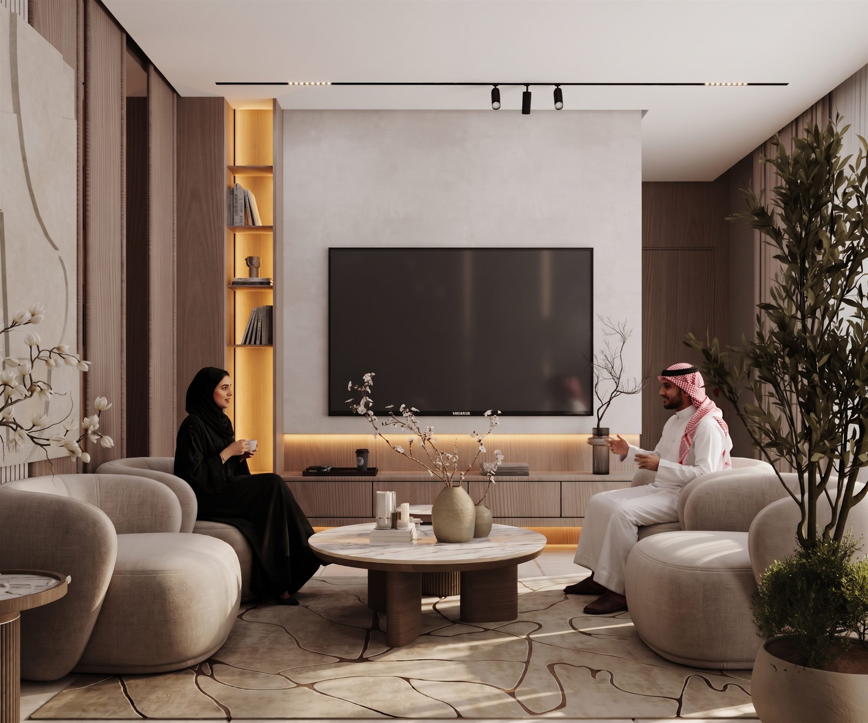
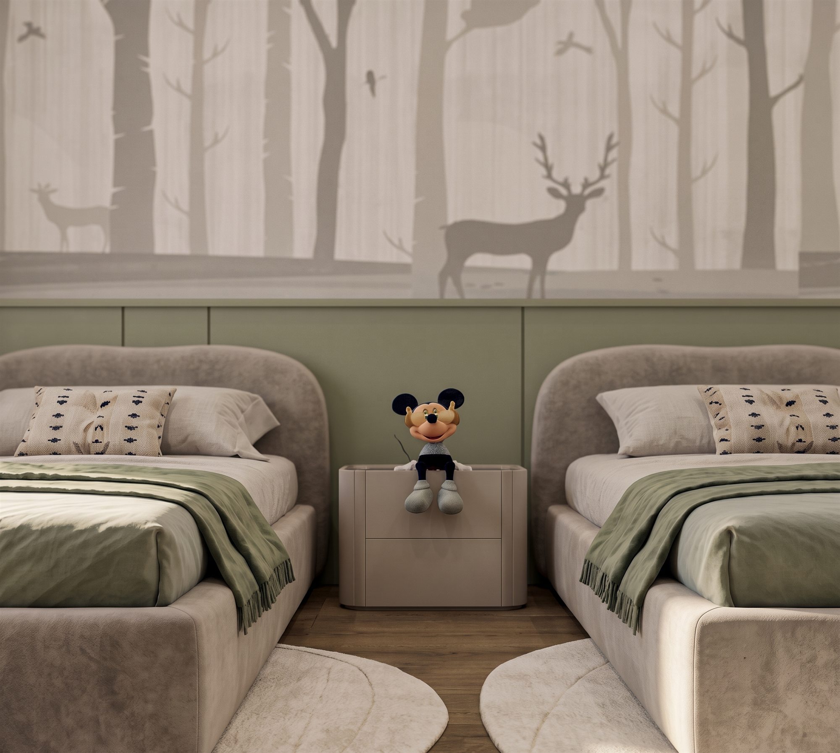
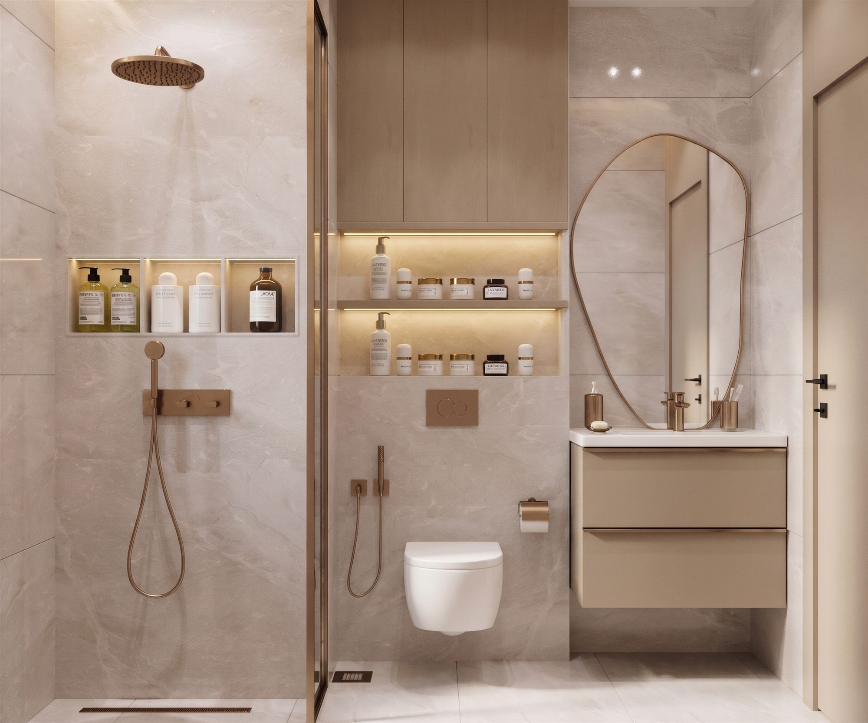
تصميم داخلي كامل للدورين الأرضي والأول لفيلا خاصة في كمبوند مرسية. في الدور الأرضي مجالس وصالات معيشة وطعام بلغة معاصرة تمزج الخشب الدافئ بلمسات الأخضر الزيتي والثريات المميزة، وفي الدور الأول صالة عائلية هادئة وغرف أطفال بتصاميم مرحة وحمامات بتشطيبات حجرية ناعمة. A full interior design of the ground and first floors of a private villa in Mursiya Compound. The ground floor brings together majlis, living and dining spaces in a contemporary language of warm timber, olive-green accents and statement chandeliers; upstairs, a calm family lounge, playful children's bedrooms and bathrooms in soft stone finishes.
فيلا الأحمريAl-Ahmary Villa
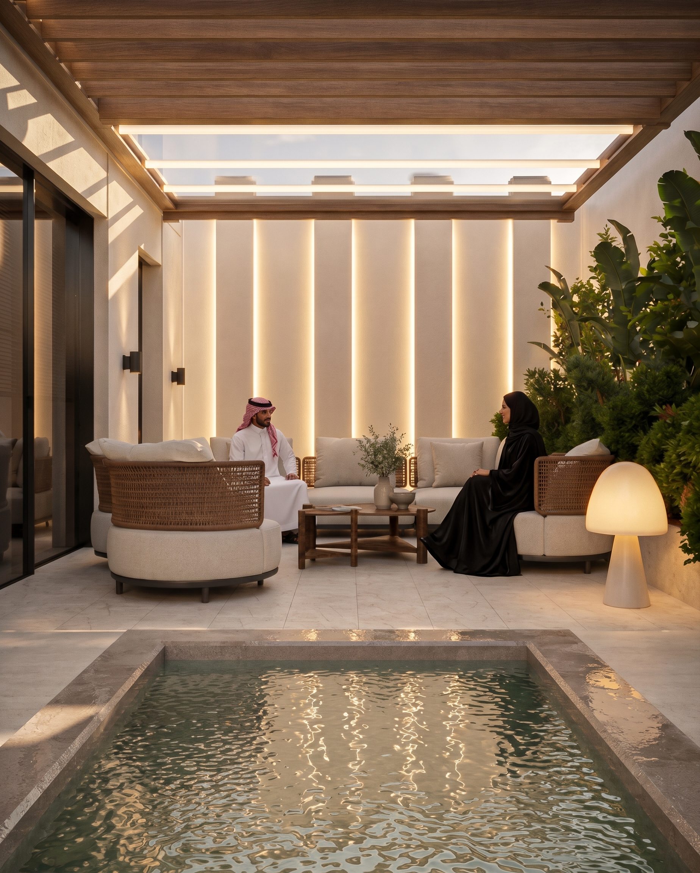
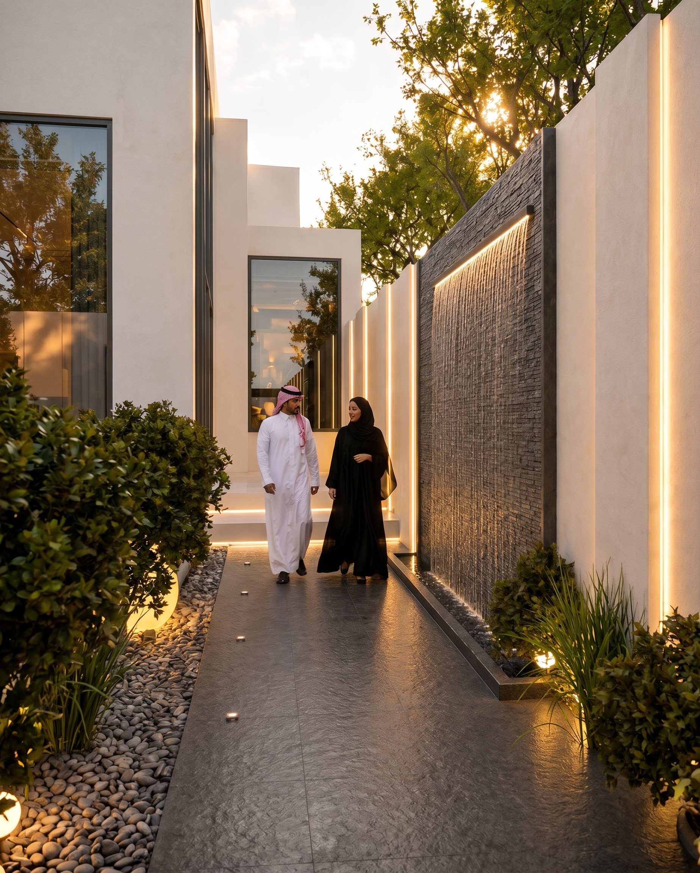
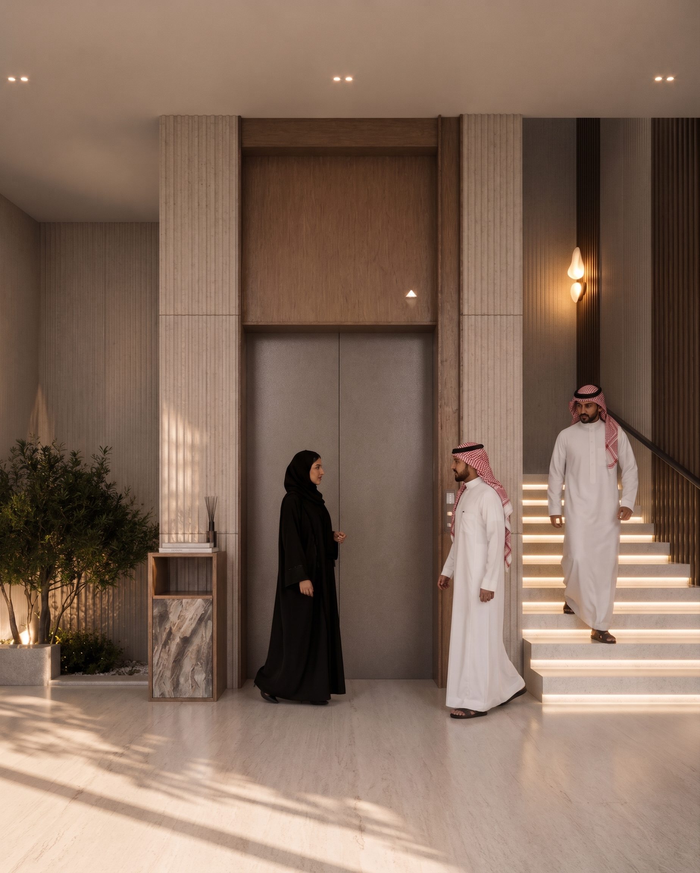
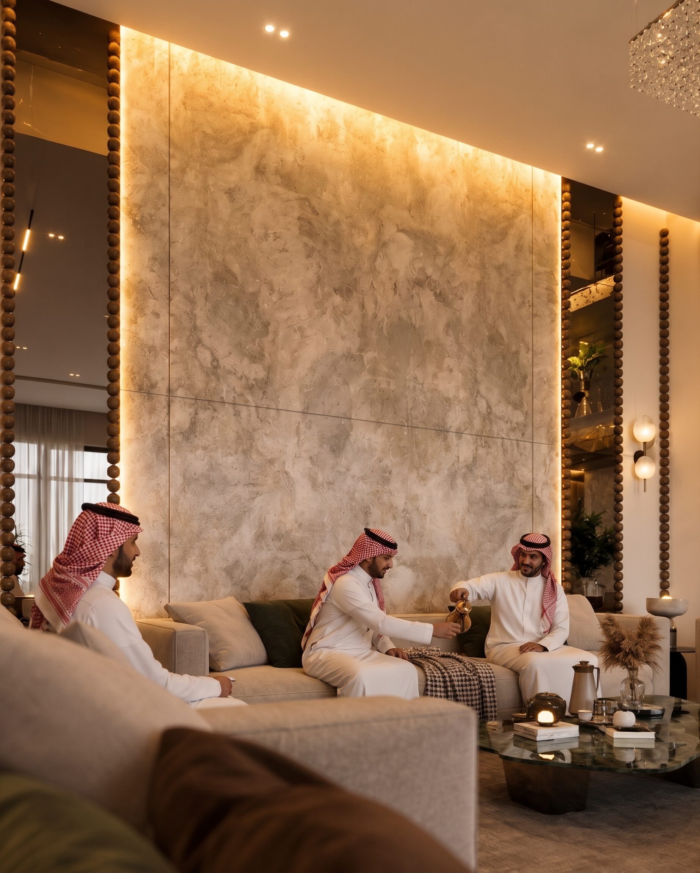
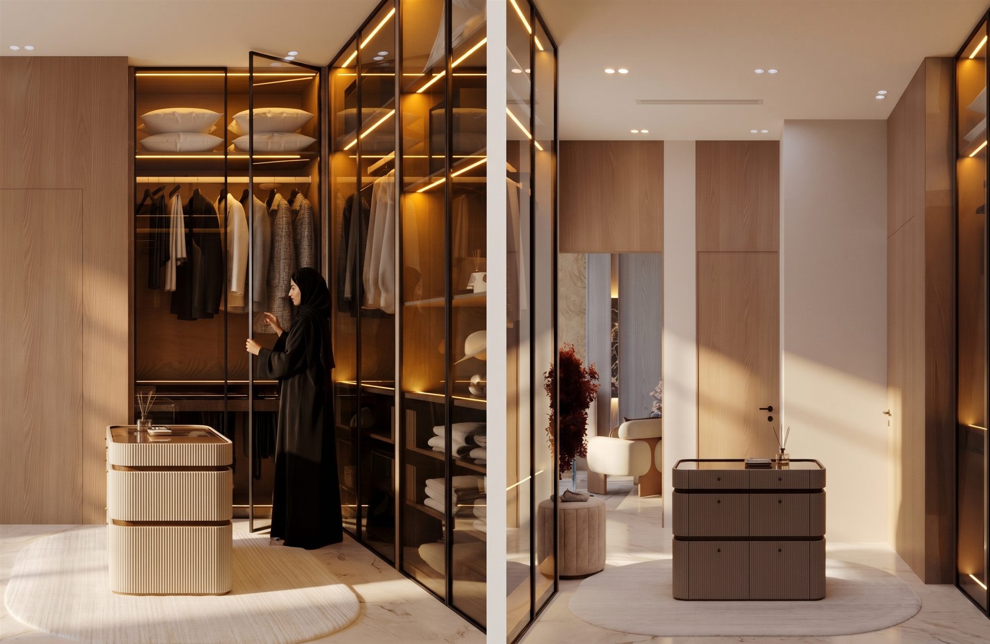
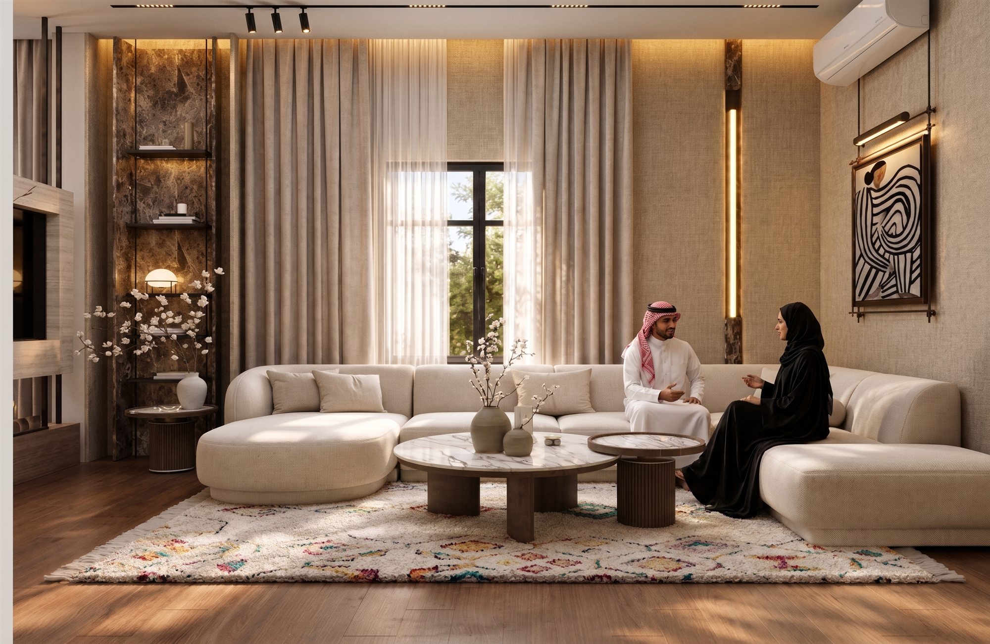
تصميم داخلي شامل لفيلا الأحمري يمتد من الحديقة والفناء الداخلي بالمسبح، إلى مجالس النساء والرجال والمجلس العائلي وغرفة الطعام، وصولًا إلى أجنحة الدور الأول بغرف الملابس وغرف الأطفال. لغة فاخرة دافئة تعتمد على الحجر الطبيعي والخشب الداكن والإضاءة المخفية لصنع أجواء هادئة ومترابطة في كل الفراغات. A comprehensive interior design for Al-Ahmary Villa — from the garden and pool courtyard to the women's, men's and family majlis and the dining room, through to the first-floor suites with walk-in dressing rooms and children's bedrooms. A warm, luxurious language of natural stone, dark timber and concealed lighting creates a calm, connected atmosphere throughout.
لاندسكيب فيلا خاصة — أم الحمامPrivate Villa Landscape — Om El Hmam
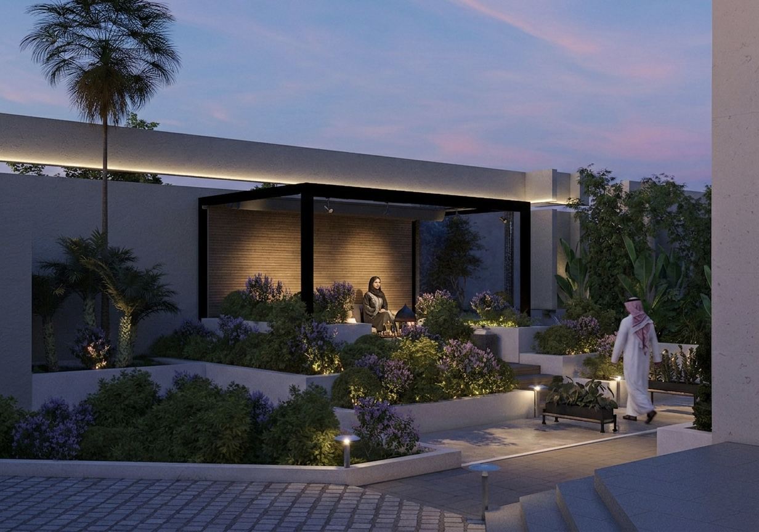
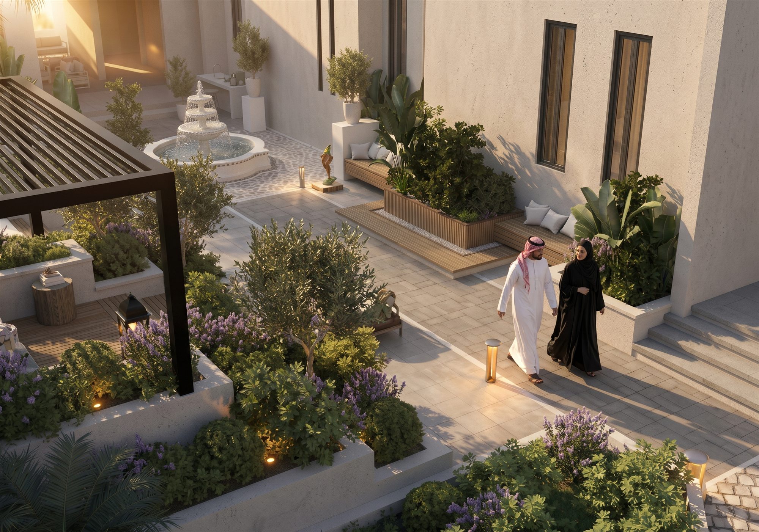
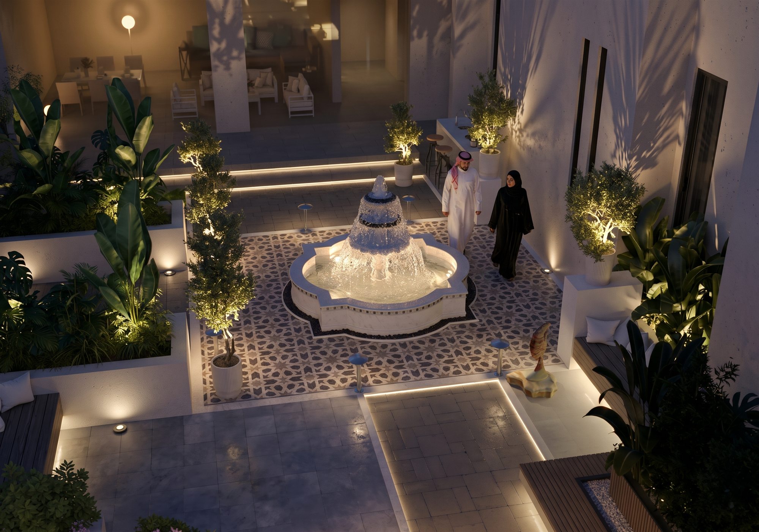
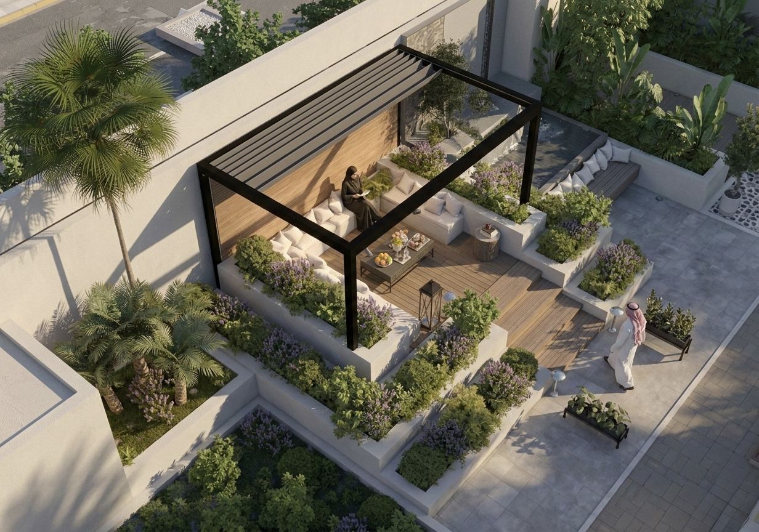
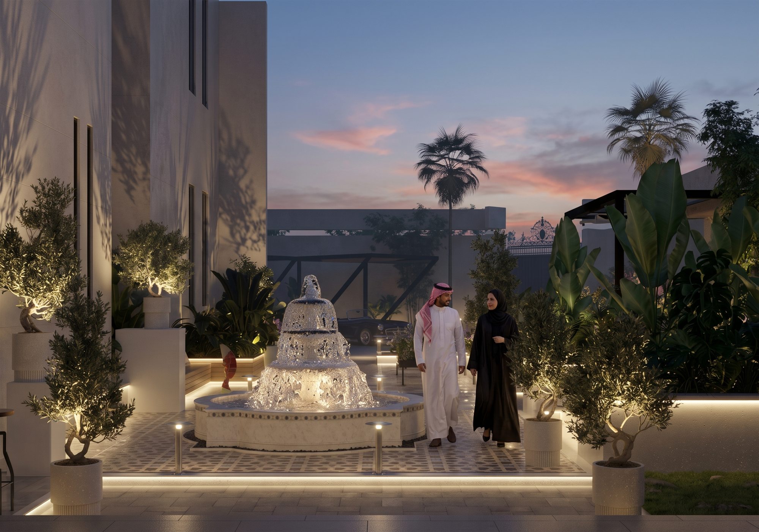
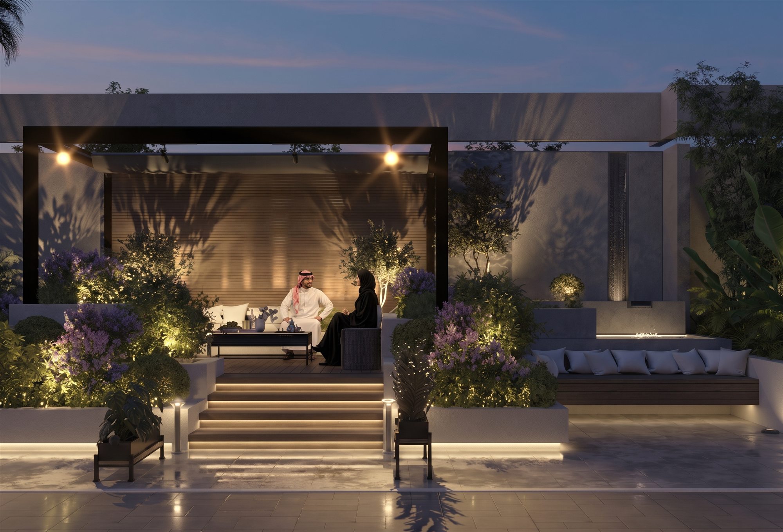
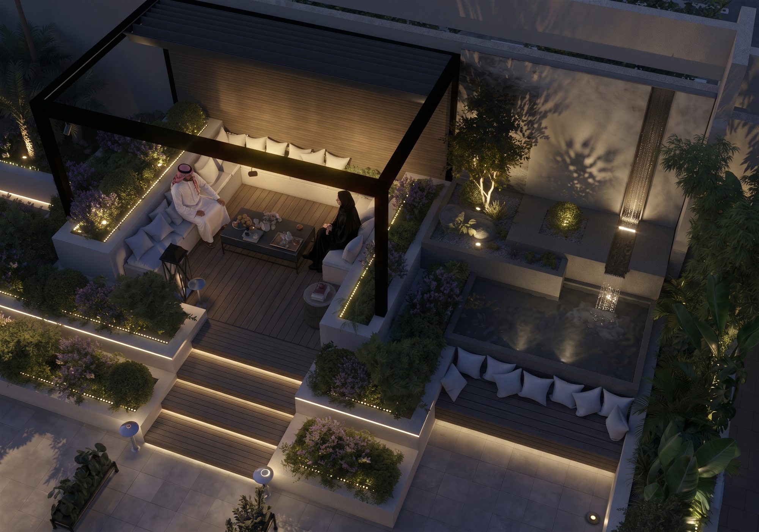
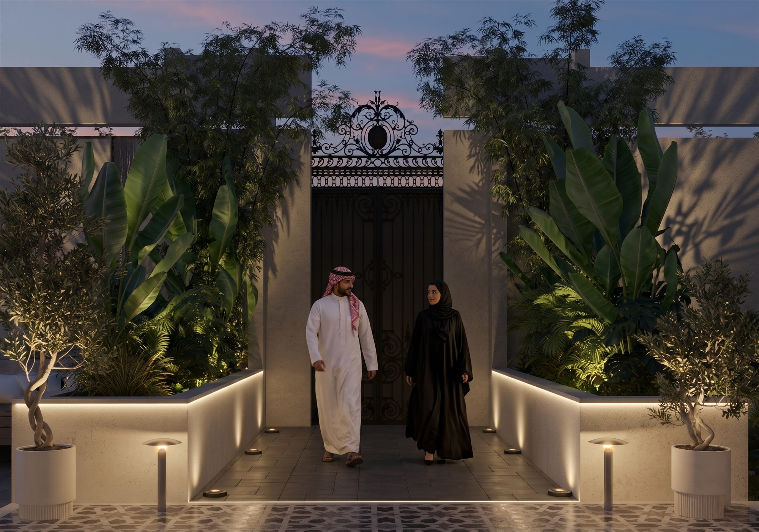
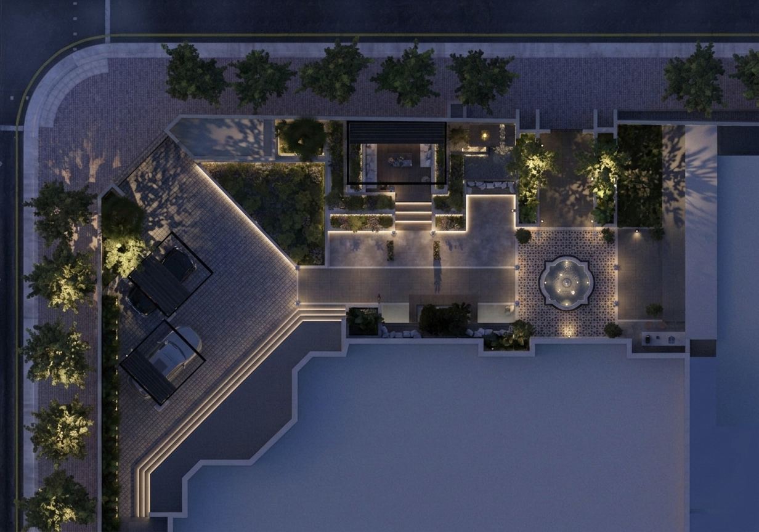
تصميم لاندسكيب وتصور لحديقة فيلا خاصة في أم الحمام بمساحة 400 م². الفكرة خلق ملاذ هادئ وخاص يحوّل الفراغ الخارجي إلى امتداد عملي ومليء بالأجواء للمسكن، خصوصًا في المساء: أحواض زراعة متدرجة تمنح العمق والثراء البصري مع وضوح الحركة، وجلسات مدمجة وممرات وانتقالات ناعمة، وبرجولا تمثل نقطة الجذب — ظل بالنهار وتجمّع دافئ بالليل — مع إضاءة منخفضة وشرائط مخفية تبرز الملامس والنباتات، ونباتات مختارة تناسب مناخ المملكة. Landscape design and visualization of a 400 m² private villa garden in Om El Hmam. The idea was a calm, private retreat that turns the exterior into a functional, atmospheric extension of the home — especially in the evening: tiered planting beds that add depth and richness while keeping circulation clear, integrated seating, walkways and soft transitions, and a pergola as the focal point — shade by day and a warm gathering spot at night — with low bollards and concealed strip lighting enhancing texture and foliage, and a plant palette suited to Saudi conditions.
فيلا حديثة — إعادة تأهيلModern Rehabilitation Villa
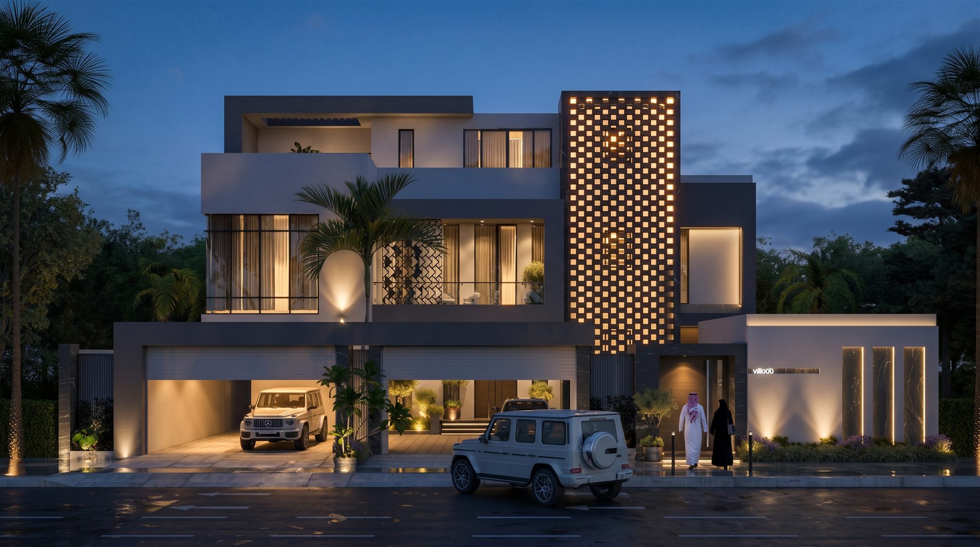
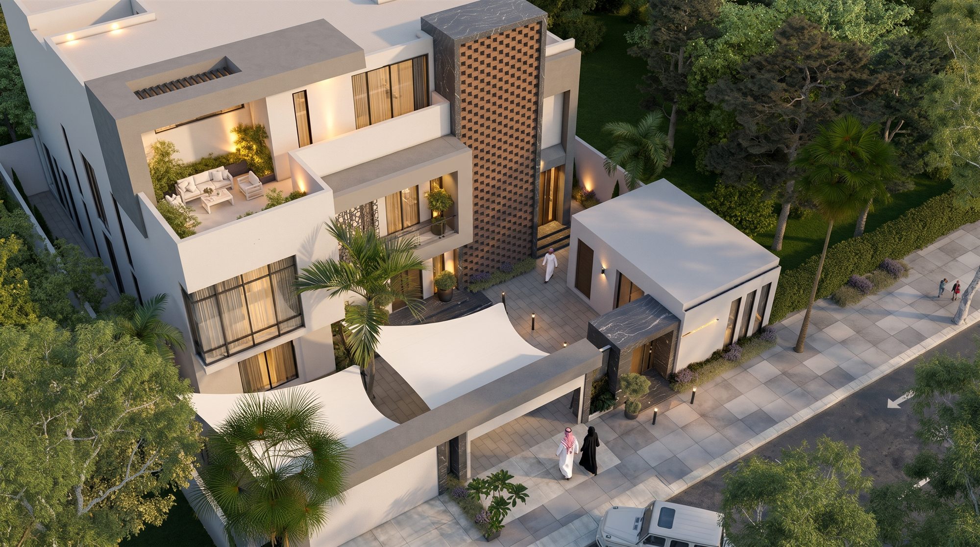
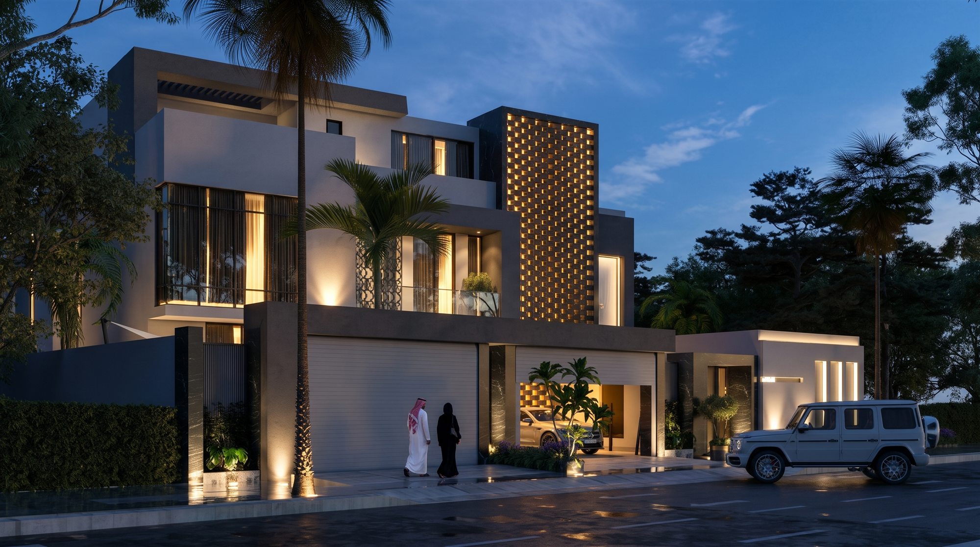
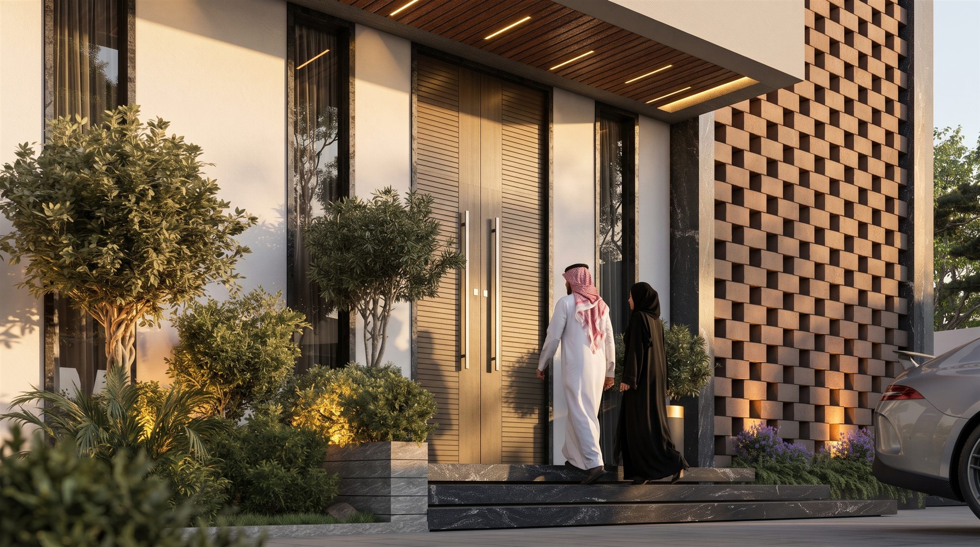
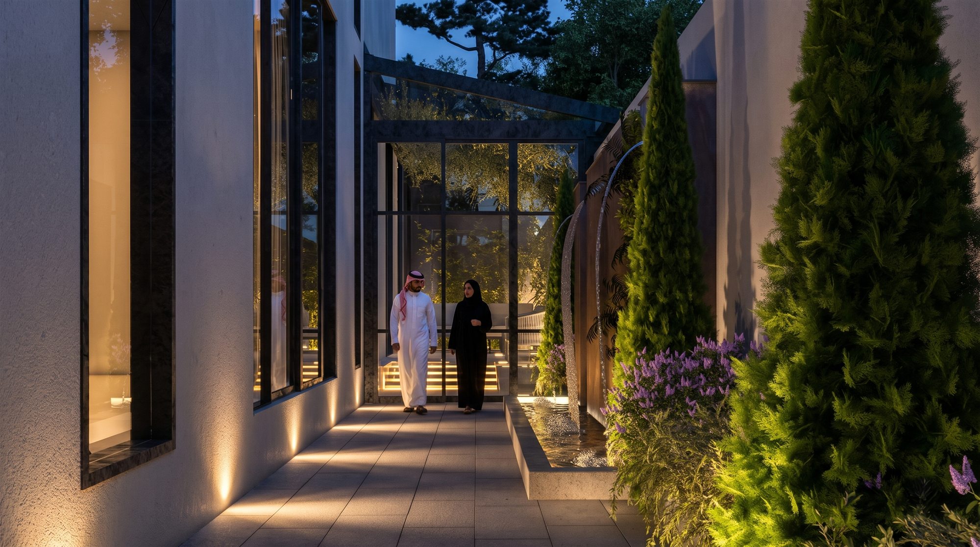
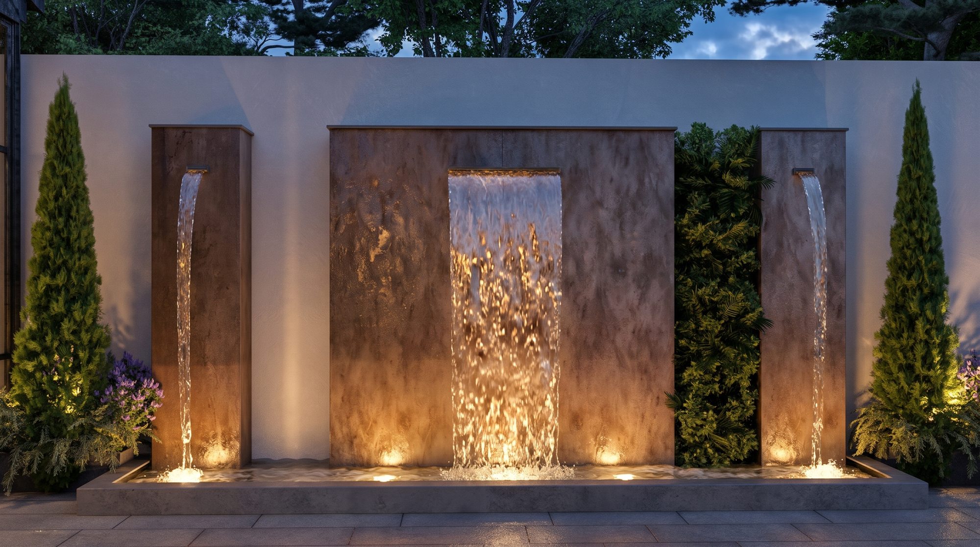
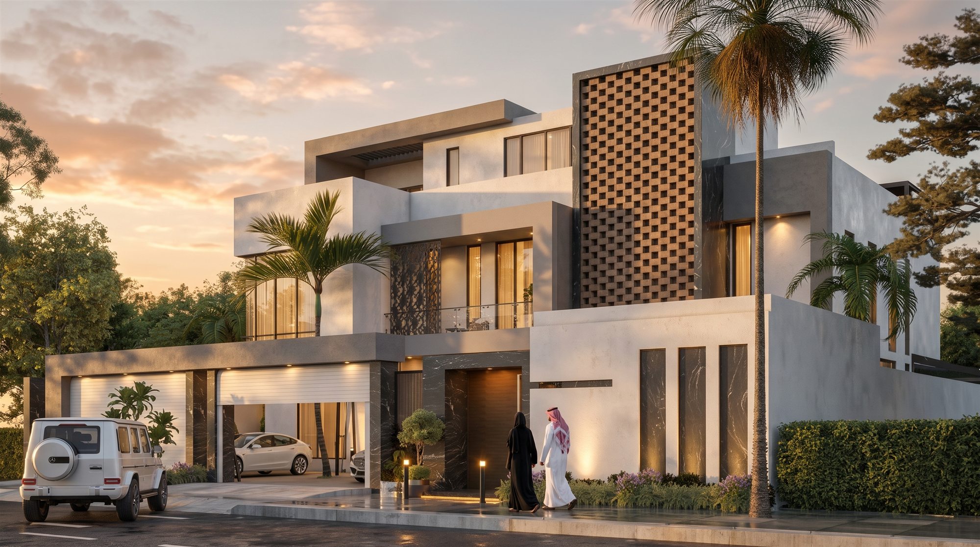
إعادة تأهيل وتصميم واجهات فيلا خاصة بمساحة 400 م² بلغة معاصرة نظيفة: كتل بيضاء متدرجة، وبرج مشربية خشبية يمنح الواجهة هويتها ويحفظ الخصوصية، وتراسات خضراء، ومدخل بارز بإضاءة مدروسة، مع جدار مائي وممرات جانبية مزروعة تكمل التجربة بين النهار والليل. The rehabilitation and facade redesign of a 400 m² private villa in a clean contemporary language: stepped white volumes, a timber mashrabiya tower that gives the facade its identity while preserving privacy, planted terraces and a pronounced, carefully lit entrance — completed by a water feature wall and landscaped side passages that shift character from day to night.
مجمع سكني — حي النرجسResidential Compound — Al Narjis District
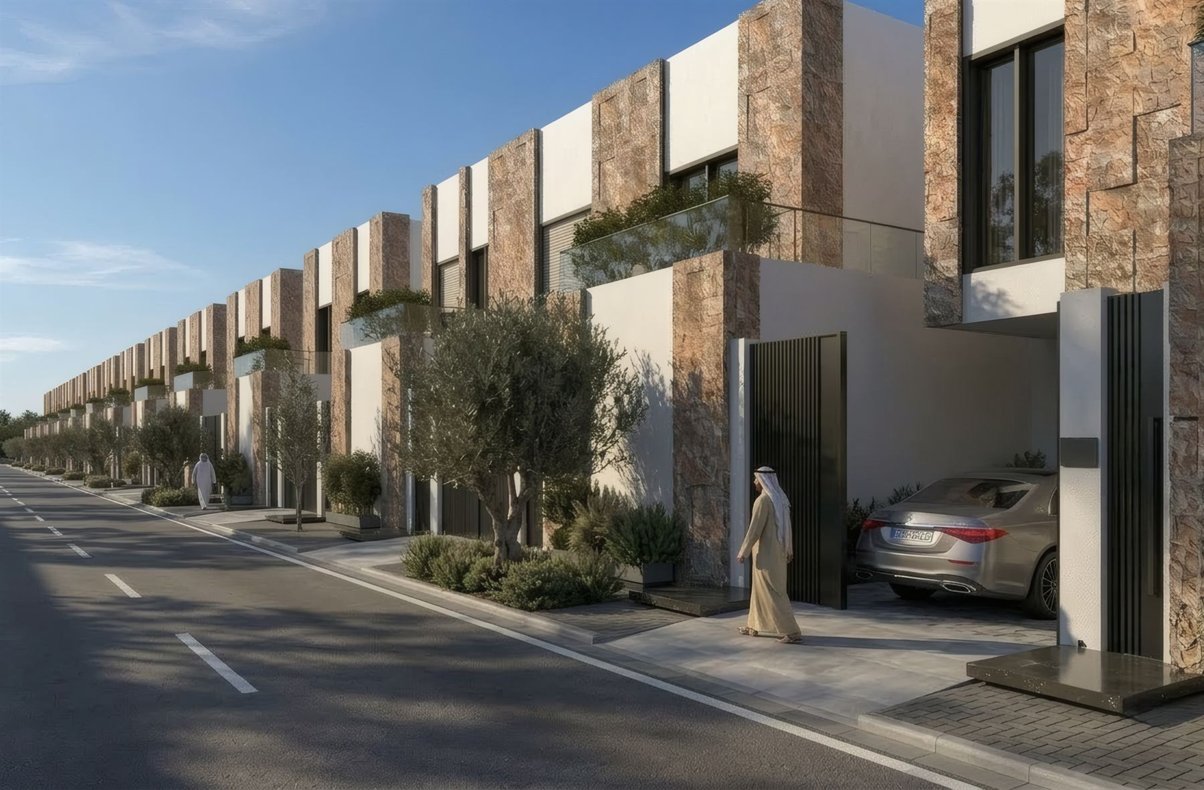
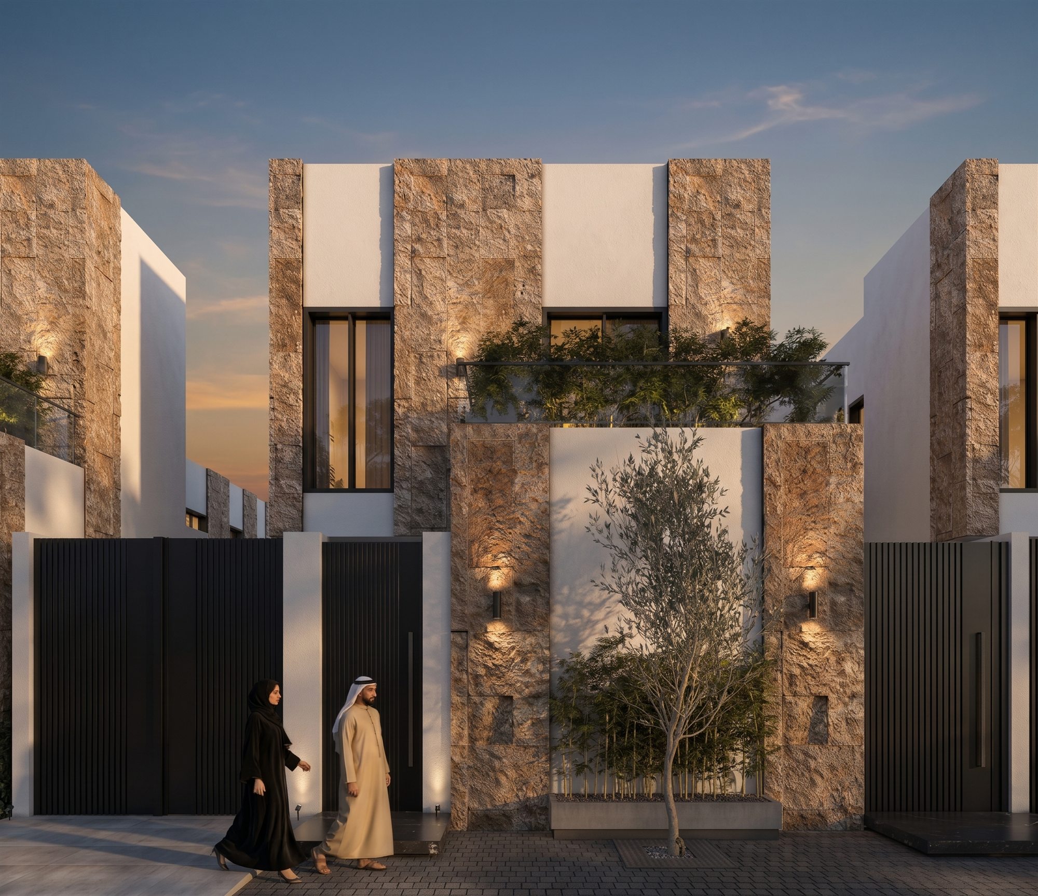
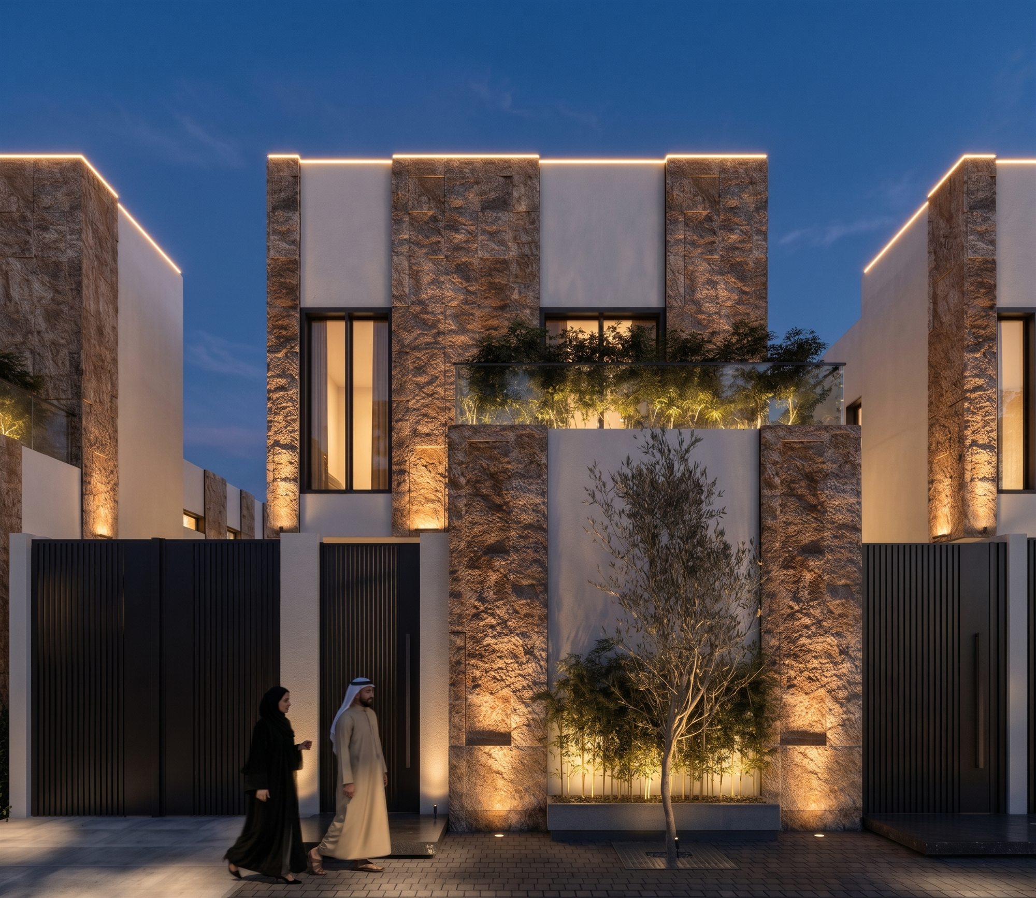
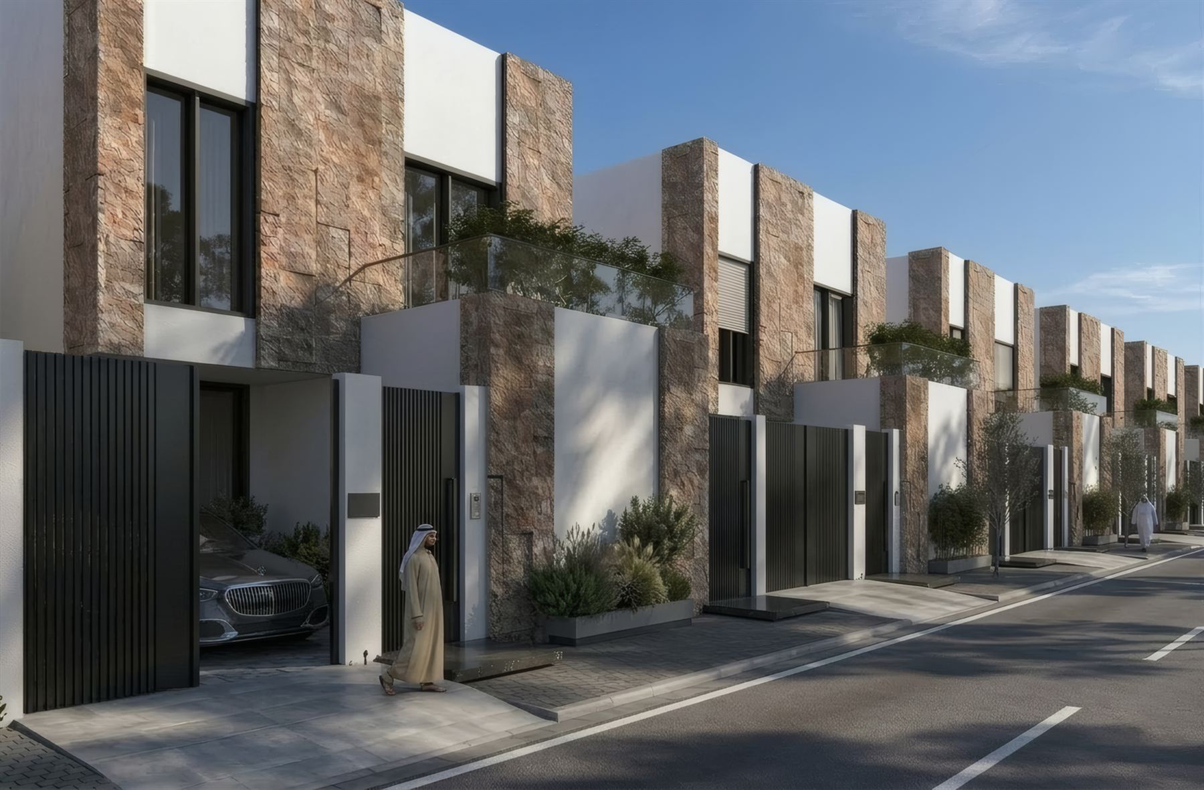
تصميم معماري وتصور لمجمع سكني من 20 فيلا معاصرة في حي النرجس بالرياض. الهدف كان هوية معمارية موحدة للمجمع تحافظ في الوقت نفسه على أجواء سكنية راقية: إيقاع متكرر للفلل على امتداد الشارع يمنح المجمع طابعًا واضحًا، وكسوة من الحجر الطبيعي مع أسطح لياسة نظيفة تخلق عمقًا وتباينًا، ومداخل ونِسب واجهات بمقياس إنساني مريح، وإضاءة مدمجة تبرز الكتل والمواد ليلاً. Architectural design and visualization of a residential compound of 20 contemporary villas in Al Narjis District, Riyadh. The aim was a unified architectural identity for the development while keeping a refined residential atmosphere: a consistent rhythm of villas along the street that gives the compound a recognizable character, natural stone cladding against clean plaster for depth and contrast, entrances and facade proportions at a comfortable human scale, and integrated lighting that highlights the volumes and materials at night.
فيلا نيوكلاسيك — الرياضNeo-Classic Villa in Riyadh
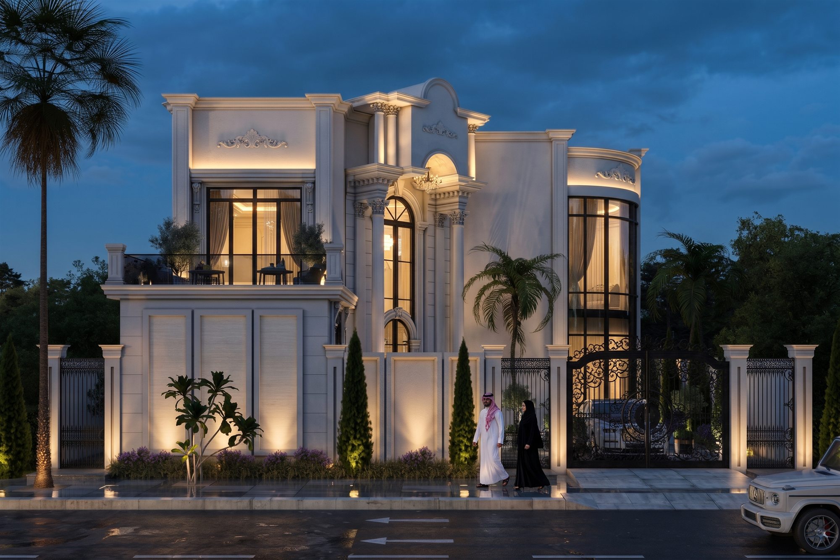
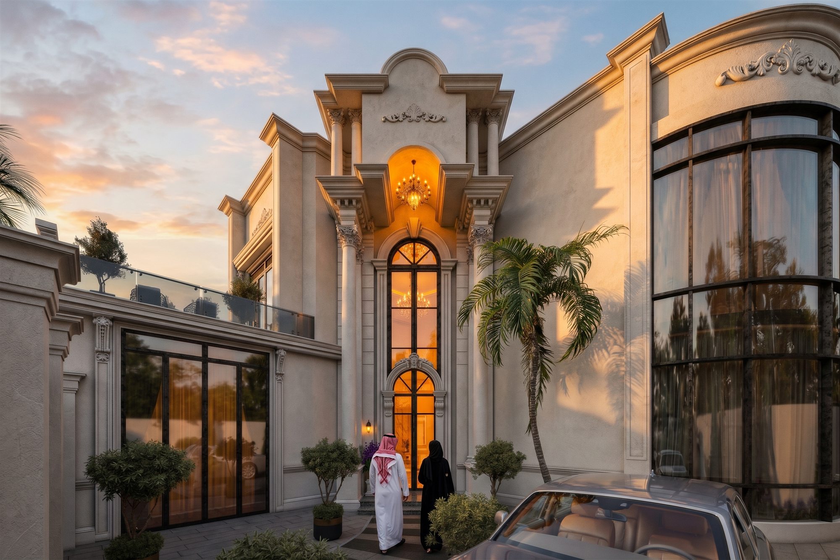
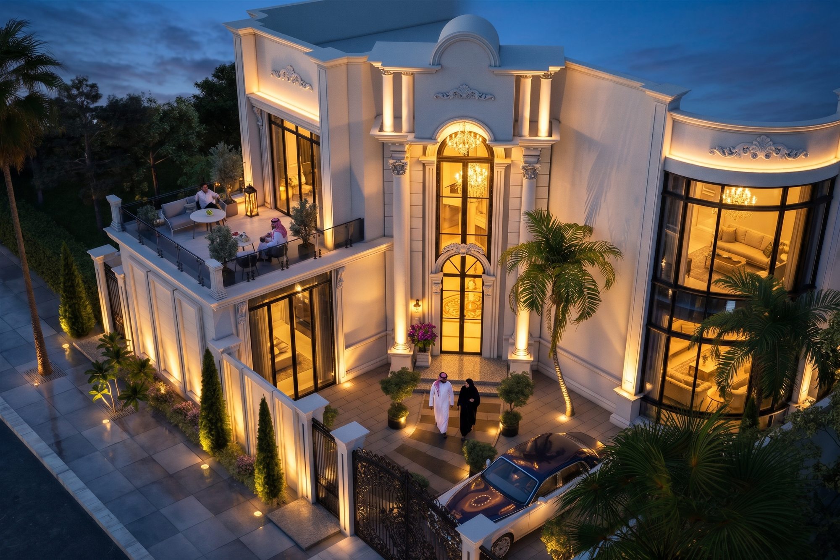
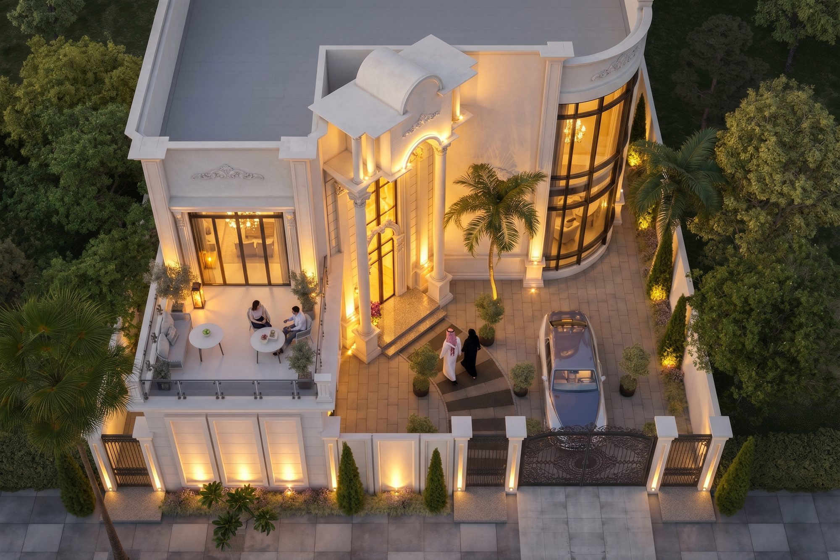
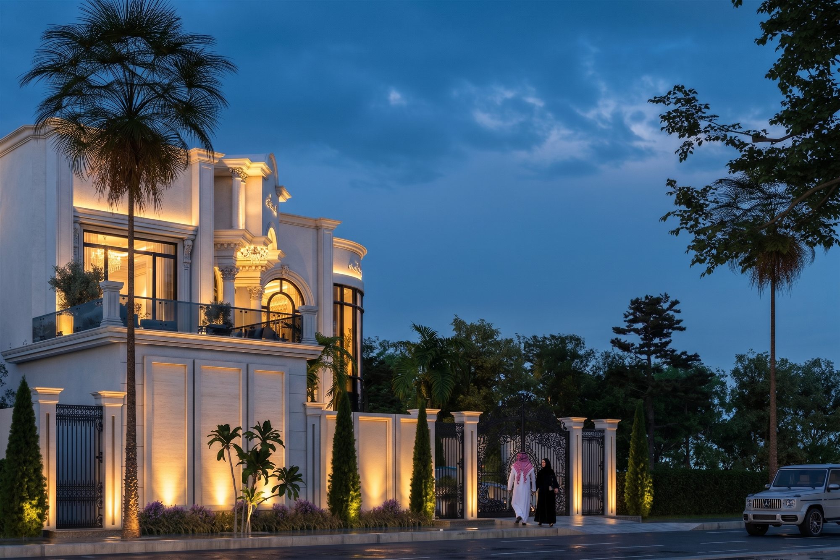
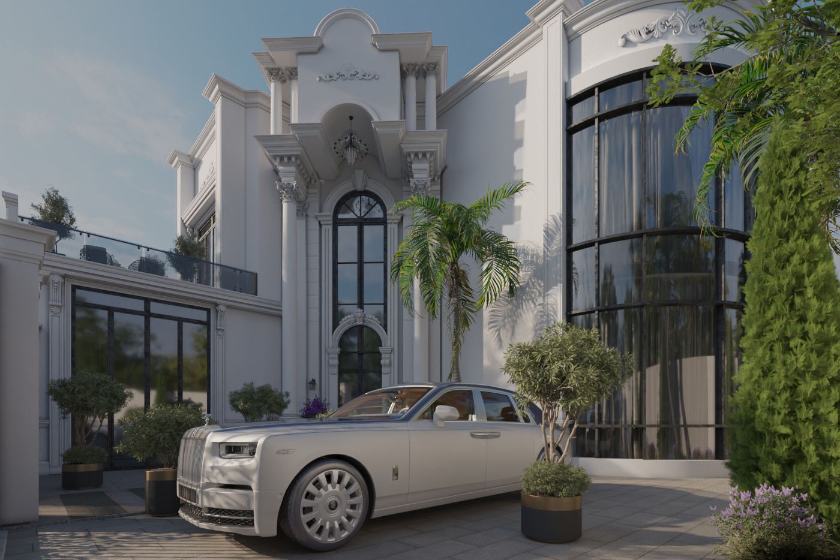
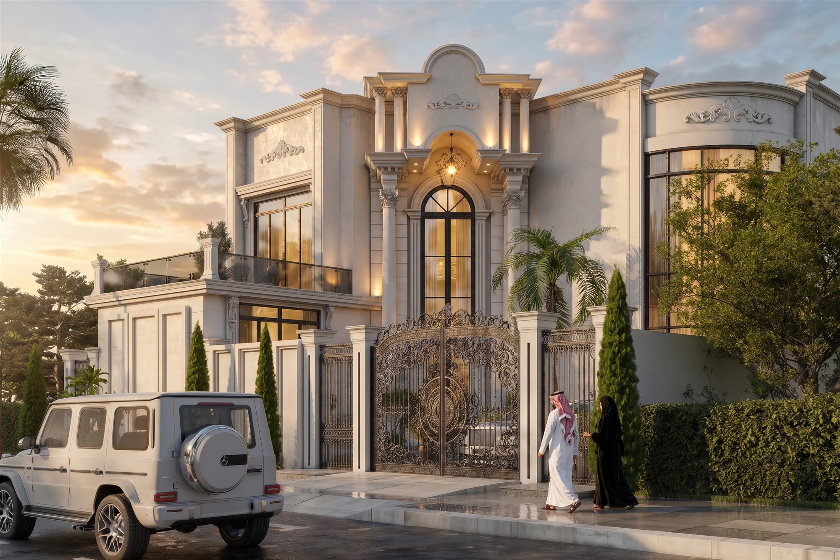
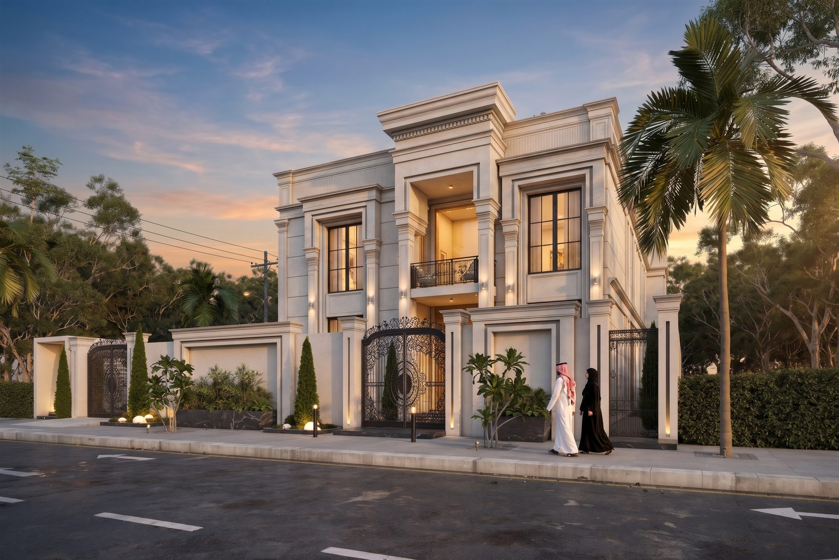
فيلا خاصة بمساحة 650 م² في الرياض بطراز نيوكلاسيكي أنيق: واجهة بيضاء متناظرة بكرانيش وزخارف منحوتة، ومدخل مقوّس بارز يتوّجه تاج زخرفي، وواجهة زجاجية منحنية تضيف لمسة معاصرة، وسور وبوابة حديد مشغول بتفاصيل كلاسيكية — مع إضاءة ليلية تبرز التفاصيل والكتل. A 650 m² private villa in Riyadh in an elegant neo-classic style: a symmetrical white facade with cornices and carved ornament, a pronounced arched entrance crowned with a decorative pediment, a curved glazed volume adding a contemporary touch, and a boundary wall with a wrought-iron gate in classical detail — with night lighting that brings out every detail and mass.
فيلا نيوكلاسيك — السيدة نورة الدخيلNeo-Classic Villa — Mrs. Norah ElDokhil
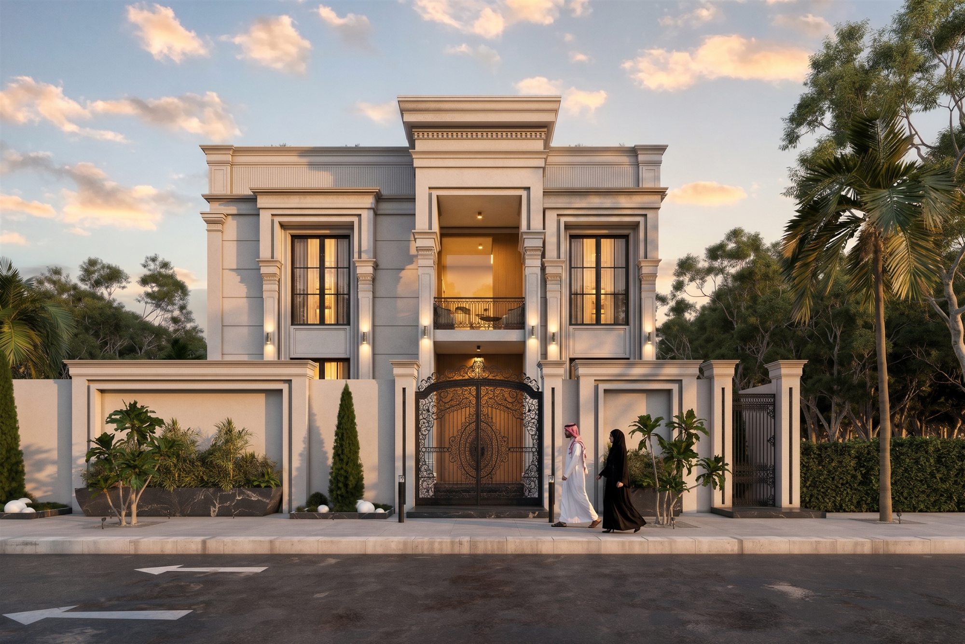
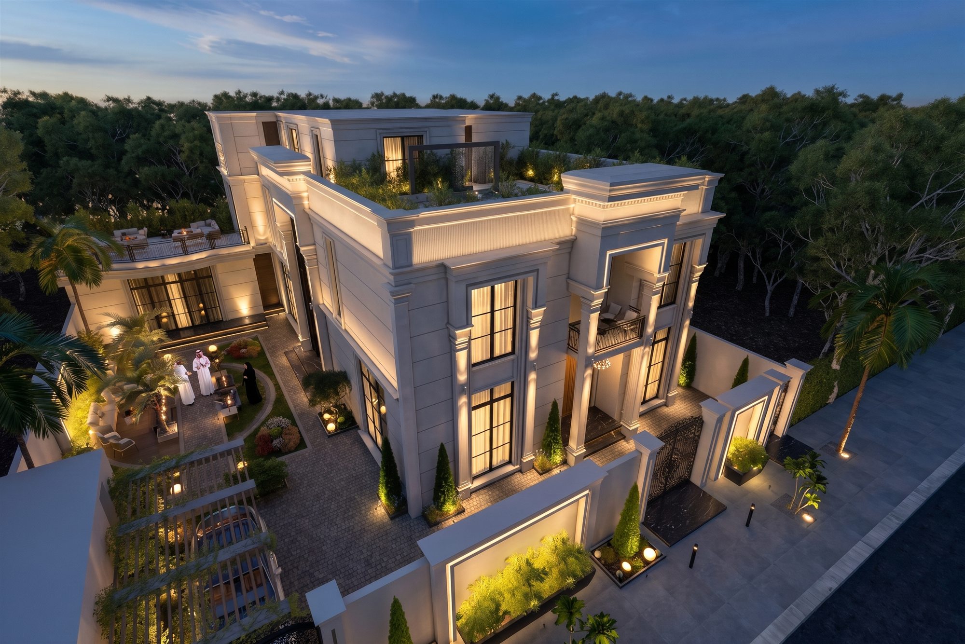
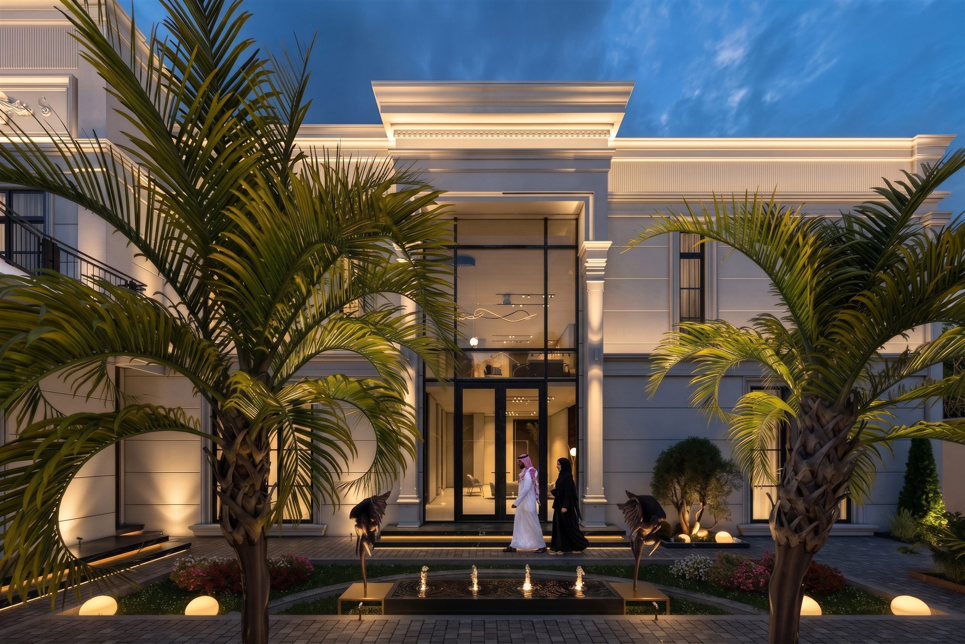
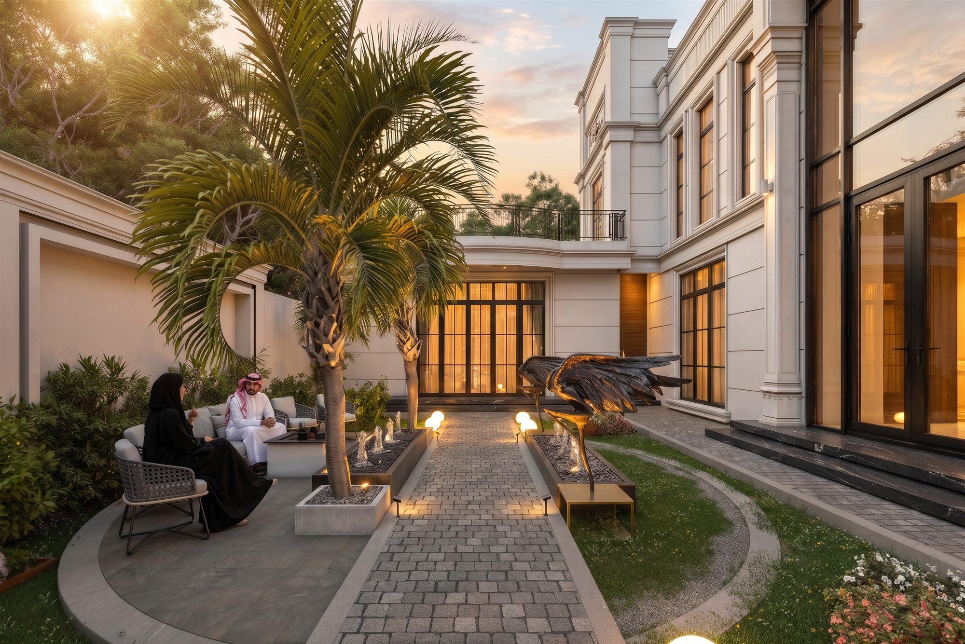
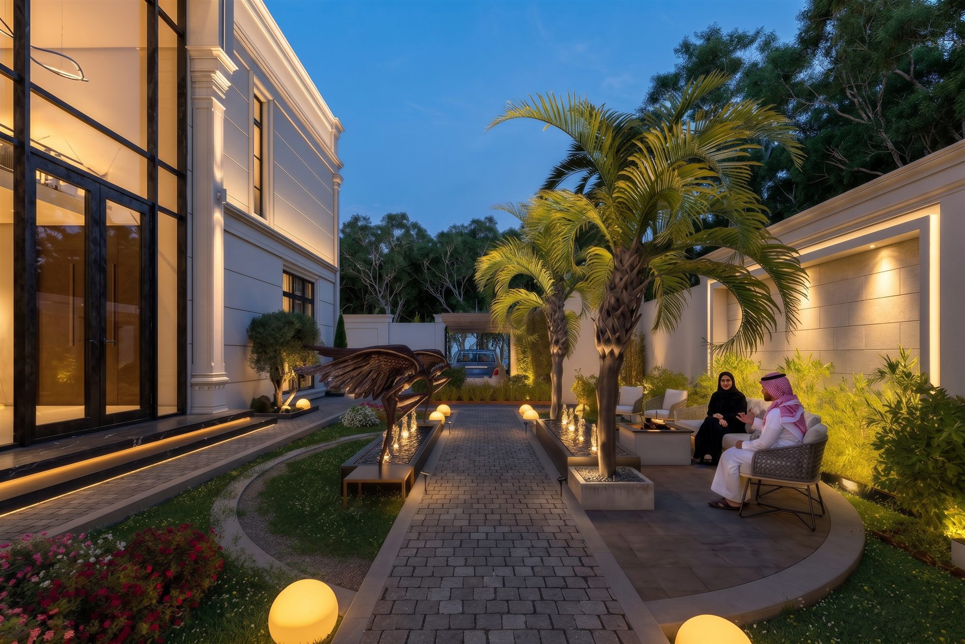
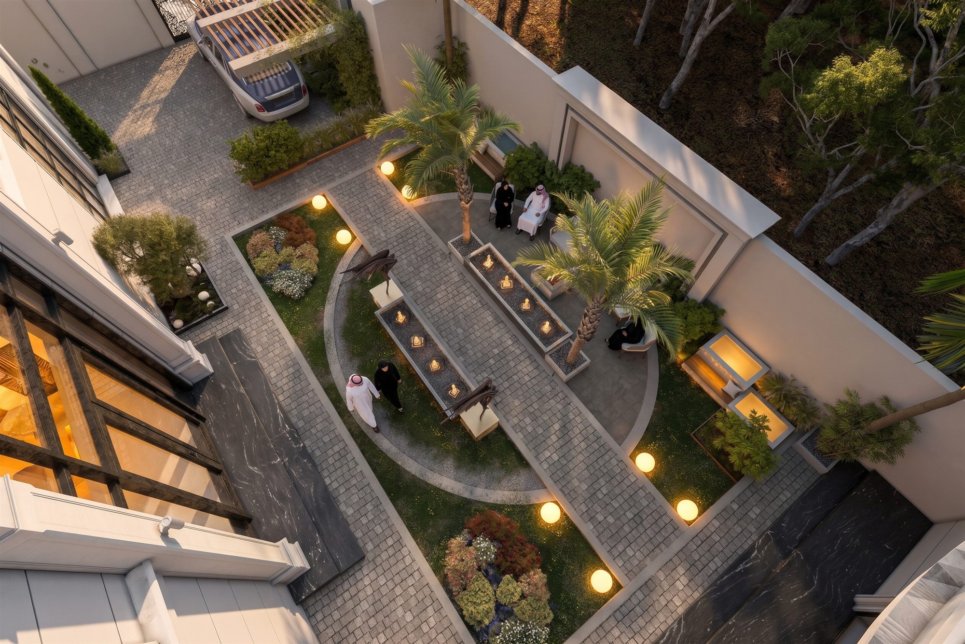
فيلا خاصة بمساحة 750 م² بطراز نيوكلاسيكي للسيدة نورة الدخيل، تجمع فخامة العمارة الكلاسيكية بلمسات معاصرة: واجهة بيضاء متناظرة بكرانيش وأعمدة، ومدخل زجاجي شاهق، وإضاءة ليلية تبرز التفاصيل. وامتد التصميم إلى الحديقة بلاندسكيب يكمل فخامة الفيلا — مسطحات خضراء منسقة وممرات هادئة ونخيل وجلسات خارجية موزعة بعناية لأجواء راقية ومريحة. A 750 m² private villa in a neo-classic style for Mrs. Norah ElDokhil, blending the timeless elegance of classical architecture with contemporary touches: a symmetrical white facade with cornices and columns, a tall glazed entrance and night lighting that brings out every detail. The design extends into a landscape that complements the villa's grandeur — manicured lawns, serene walkways, palms and carefully placed seating for a calm, luxurious atmosphere.
فيلا طلال الغامدي — كمبوند مرسيةTalal AlGhamdi Villa — Mursiya Compound
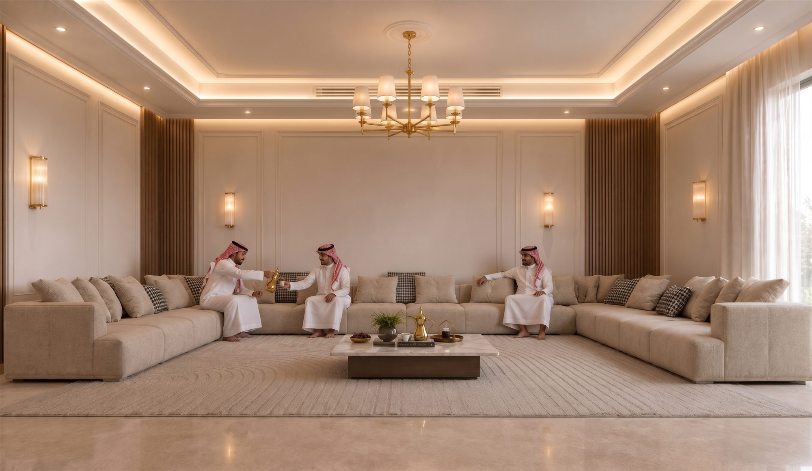
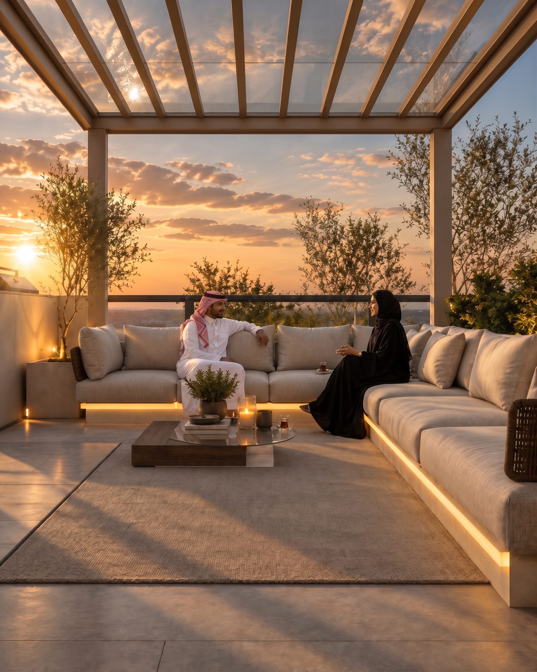
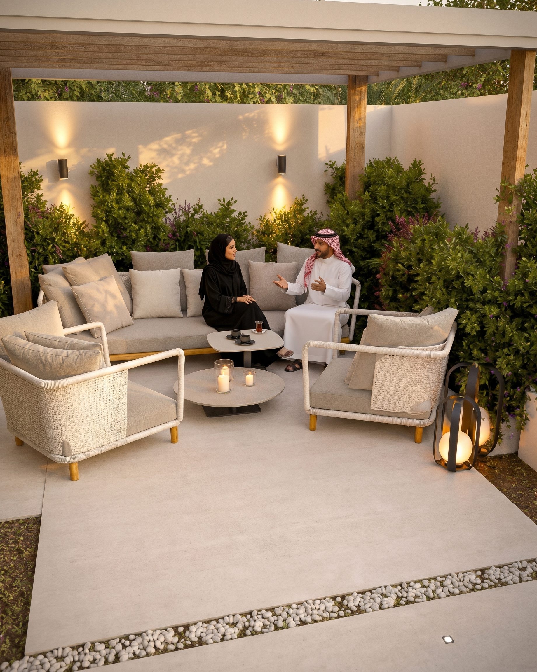
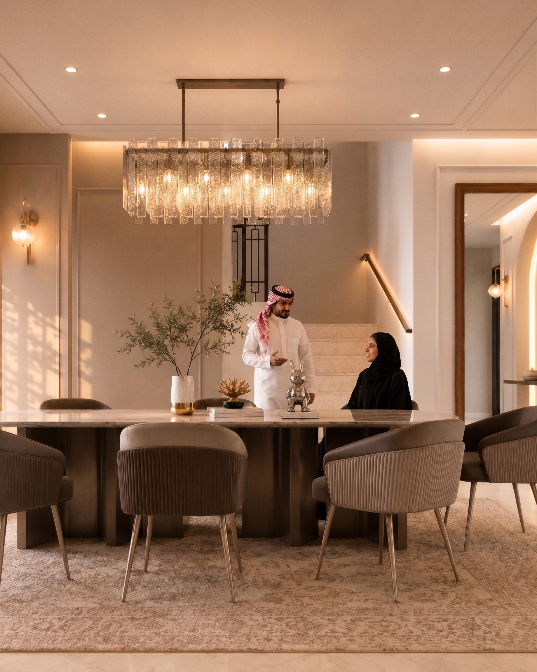
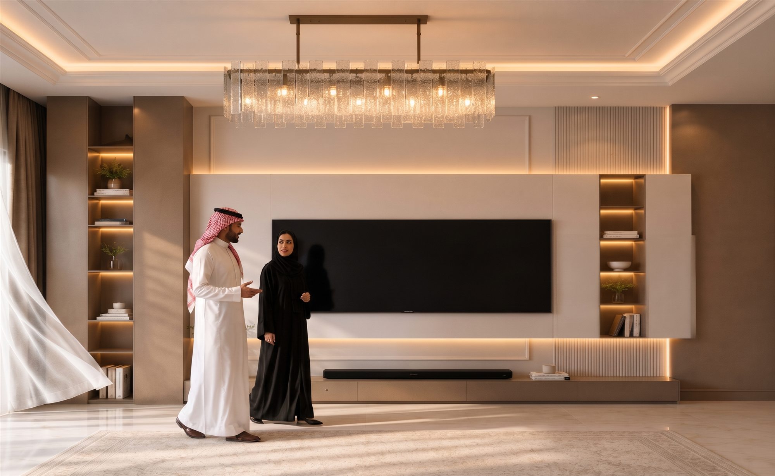
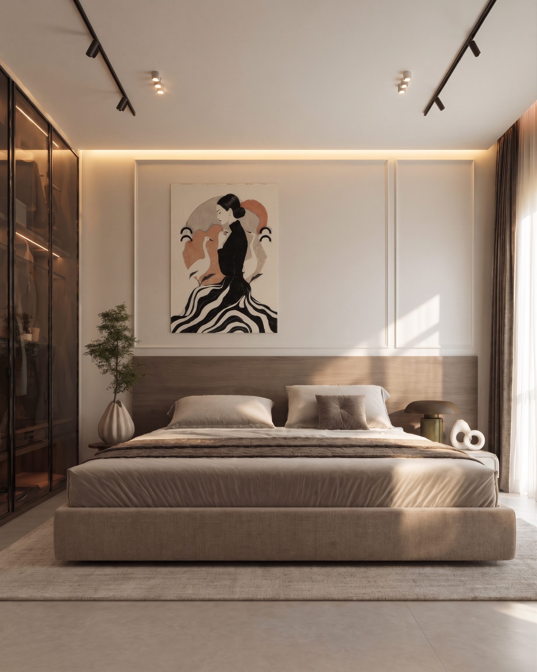
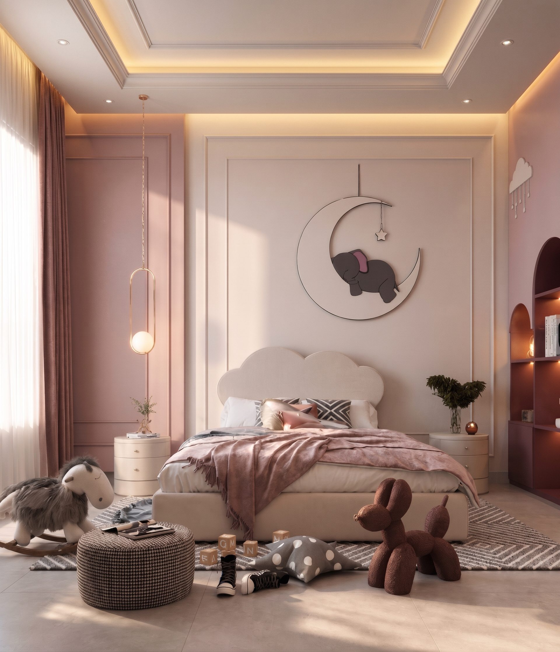
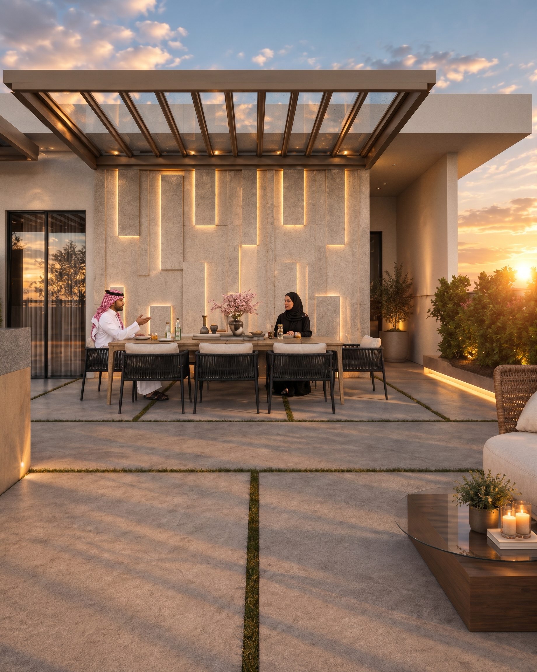
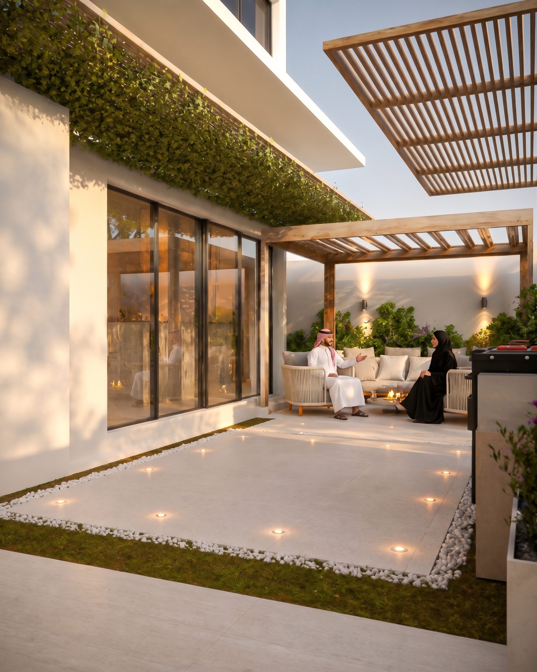
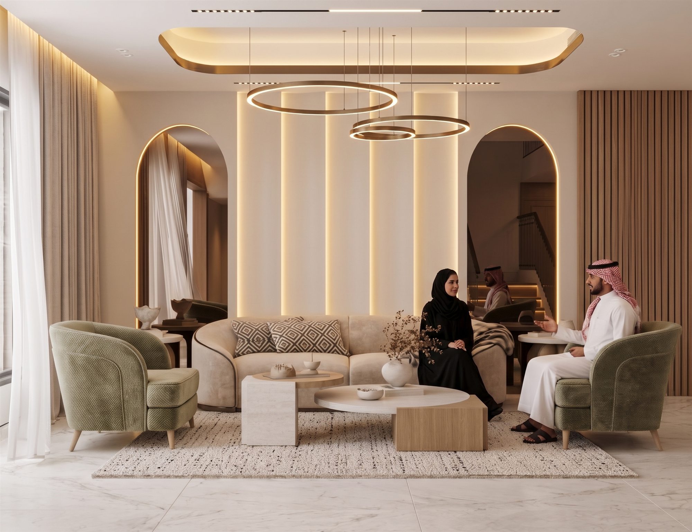
تصميم داخلي متكامل لجميع أدوار فيلا طلال الغامدي في كمبوند مرسية، من الحديقة إلى السطح. في الدور الأرضي جلسات خارجية تحت برجولا خشبية، ومجلس واسع بإضاءة مخفية وثريا كلاسيكية، وصالة طعام واستقبال مفتوحة. وفي الدور الأول غرف نوم هادئة بتدرجات البيج والخشب، وصالة عائلية، وغرفة بنت بلمسات وردية. أما السطح فتحول إلى مساحة معيشة خارجية بجلسات وطعام تحت البرجولا، مصممة للاستمتاع بأجواء الغروب. A complete interior design across every floor of Talal AlGhamdi's villa in Mursiya Compound, from the garden to the roof. The ground floor brings outdoor lounges beneath a timber pergola, a generous majlis with concealed lighting and a classic chandelier, and an open dining and reception area. Upstairs, calm bedrooms in beige and timber tones, a family lounge and a girl's room with soft pink accents. The roof becomes an outdoor living space with lounge and dining under the pergola, designed for sunset evenings.
صالة استقبال — فيلا فايز القحطانيReception Hall — Fayz AlQahtani Villa
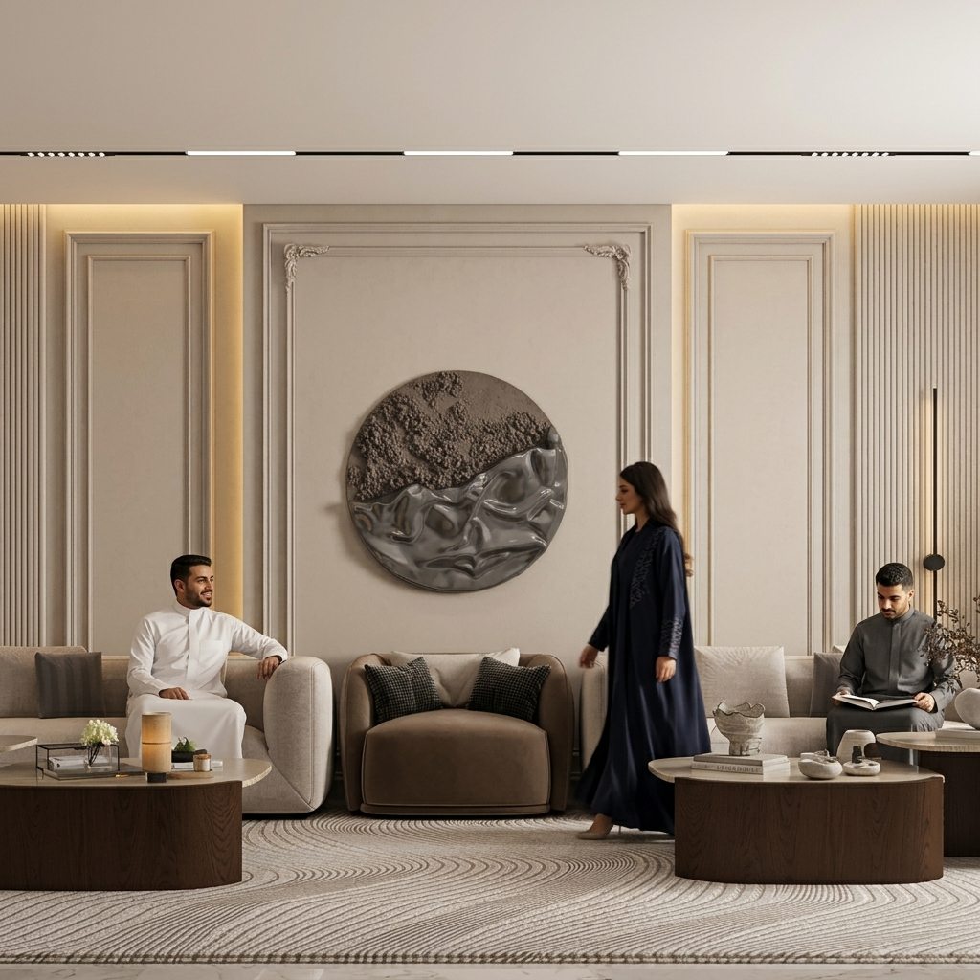
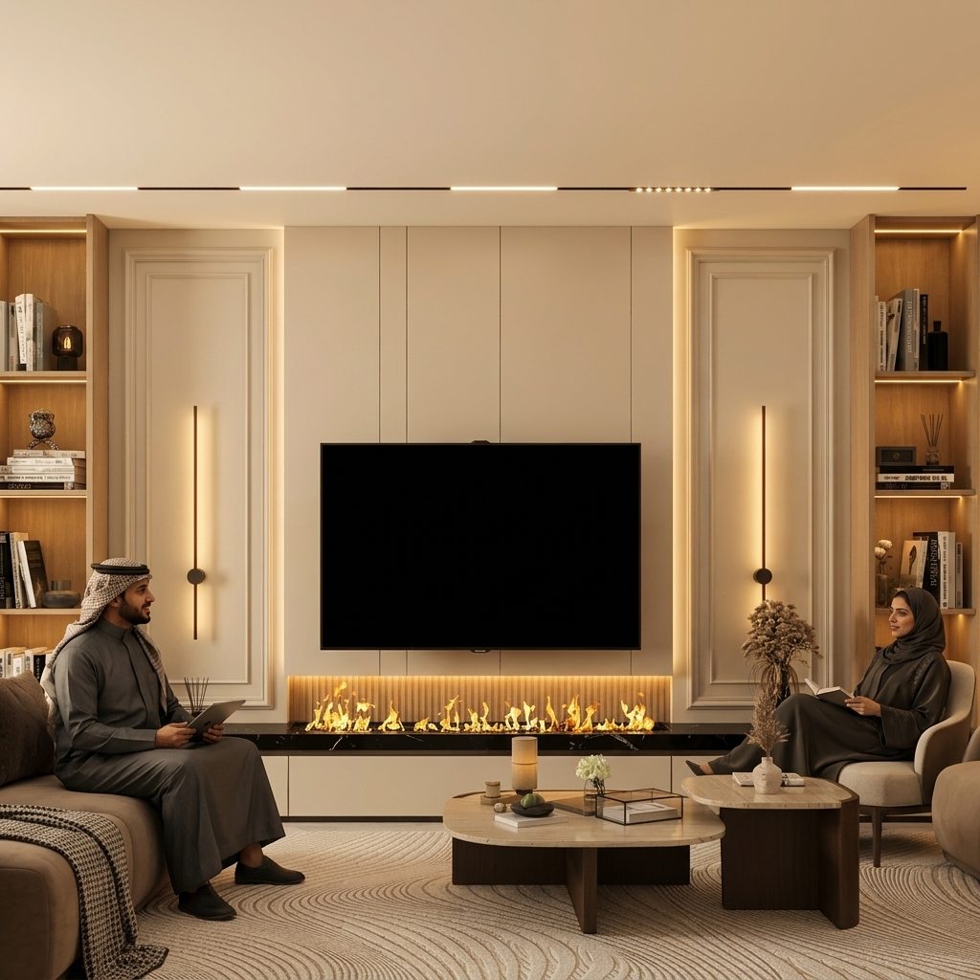
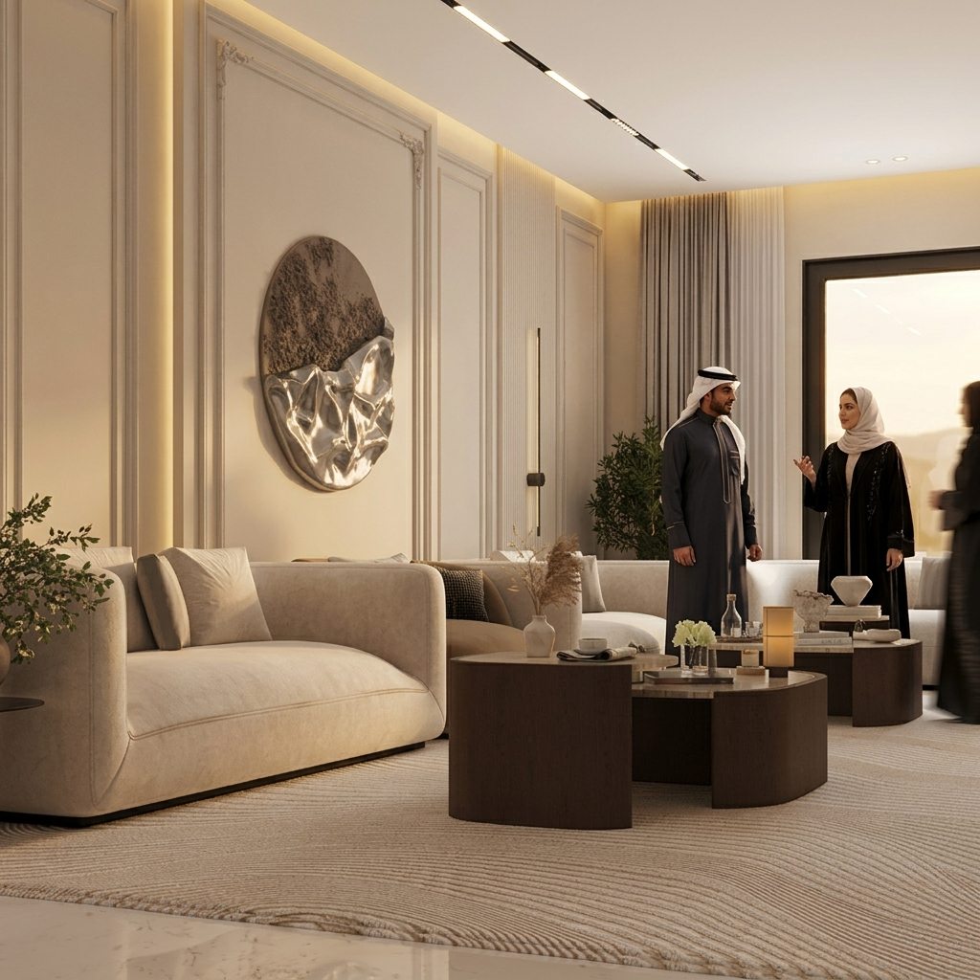
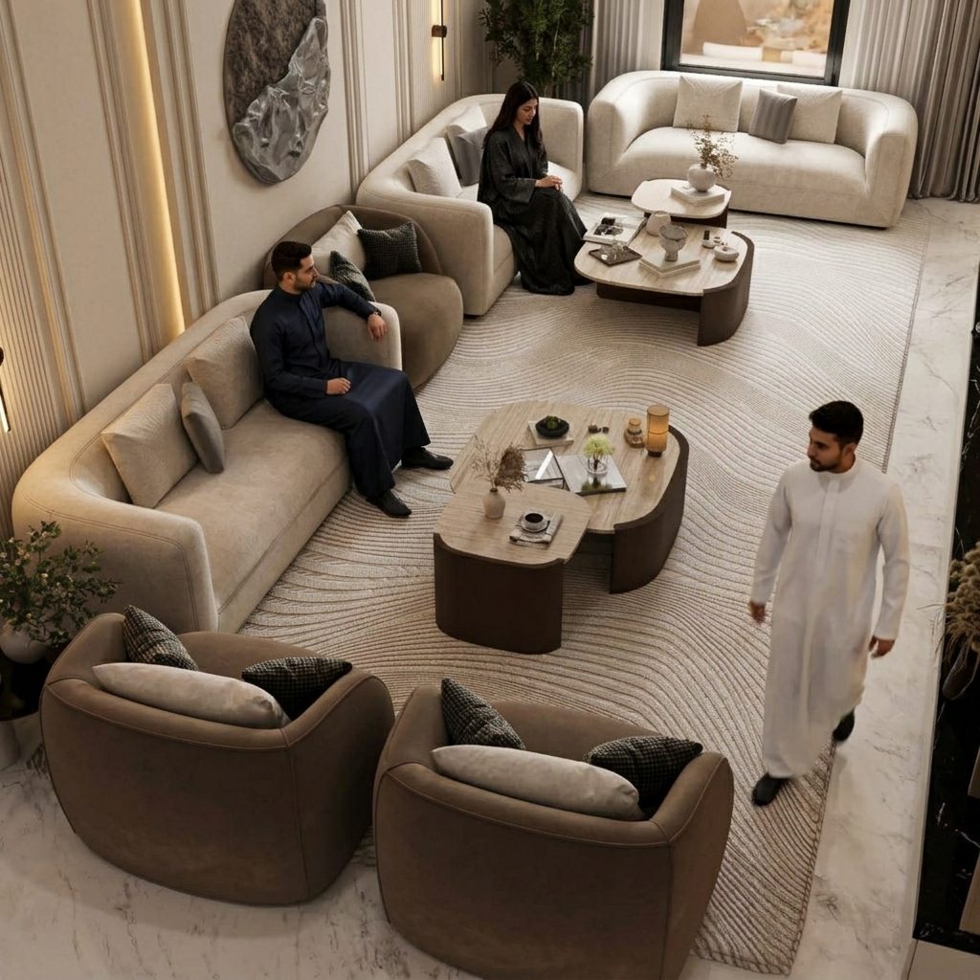
تصميم داخلي لصالة الاستقبال في فيلا فايز القحطاني بلغة نيوكلاسيكية معاصرة هادئة. جدران ببانوهات كلاسيكية وأعمدة مضلعة تحيطها إضاءة مخفية دافئة، ولوحة جدارية دائرية بملمس منحوت تتوسط الصدر. كنب منحني بدرجات البيج والموكا حول طاولات خشبية داكنة، وسجادة بخطوط متموجة تربط المساحة. وفي الجهة المقابلة جدار تلفزيون بمدفأة مدمجة ومكتبات خشبية مضاءة على الجانبين. Interior design for the reception hall of Fayz AlQahtani's villa, in a calm contemporary neo-classical language. Classic wall panels and fluted columns framed by warm concealed lighting, with a sculpted circular art piece at the centre of the main wall. Curved sofas in beige and mocha tones gather around dark timber tables over a rippled rug that ties the space together. Opposite, a TV wall with a built-in fireplace is flanked by lit timber shelving.
لنبدأ مشروعك القادمLet's start your next project
للاستفسار عن مشروع تصميم أو إشراف أو تنفيذ، تواصلوا معنا مباشرة. For a design, supervision, or build inquiry, reach out directly.